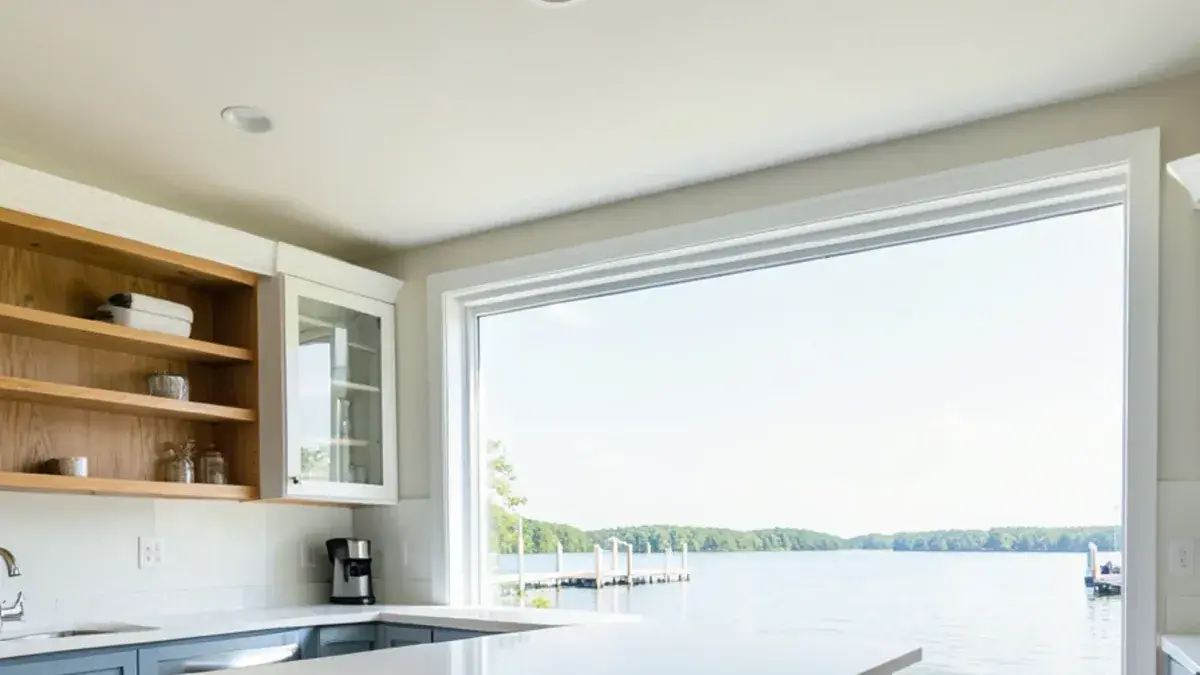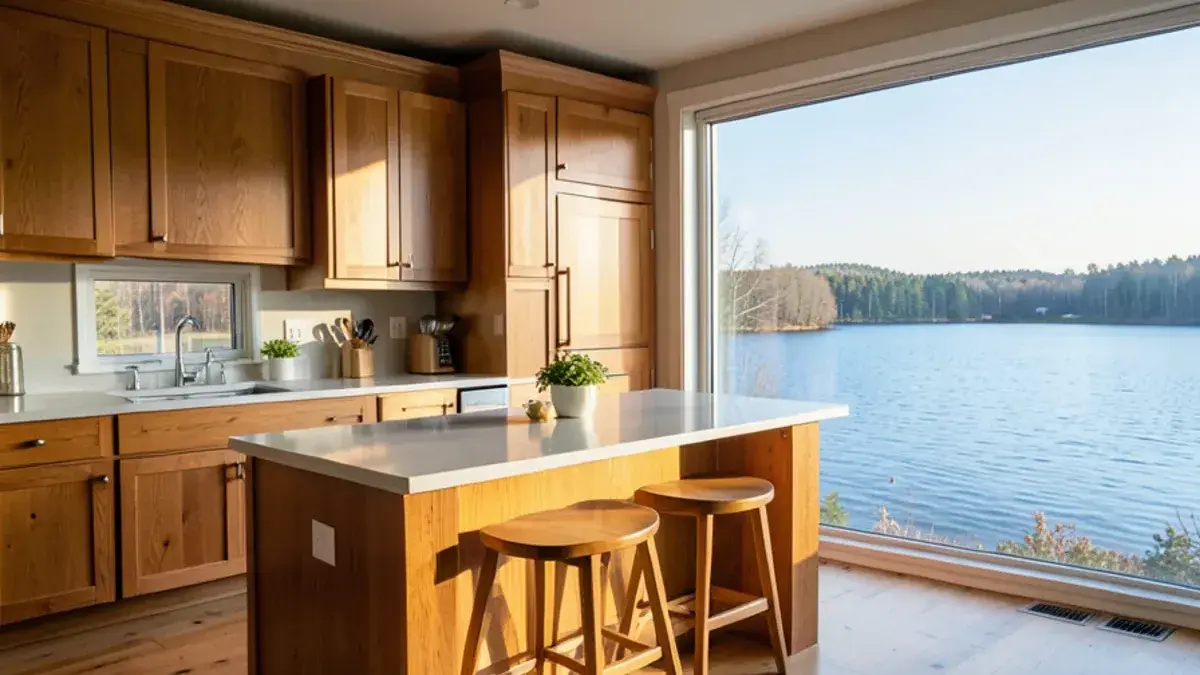
Kitchen remodeling in Highland Township tends to mean one of two houses: a lake place on Duck Lake or one of its neighbors, or a home on a wooded lot near Highland State Recreation Area. Both ask more of a designer than a standard subdivision does.
Our studio is in Pinckney, about 35 minutes (23 miles) away by US-23 and M-59. We schedule Highland visits by appointment and plan each one tightly, so a trip covers measuring, a design review or samples in a single sitting. Nick Vanderhovel designs every kitchen himself, and Kitchen NV caps its client list so he can stay hands-on.
Duck Lake cottages, hillside walkouts and wells
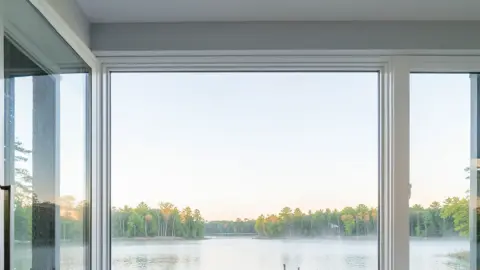
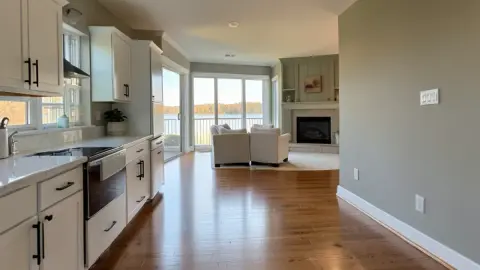
Highland’s lake housing ranges from small mid-century cottages, many winterized over the decades, to newer houses built on the same narrow frontage. The cottages tend to have short ceilings, little wall space and a kitchen squeezed into a corner, while the lake side of the house wants windows, not cabinets.
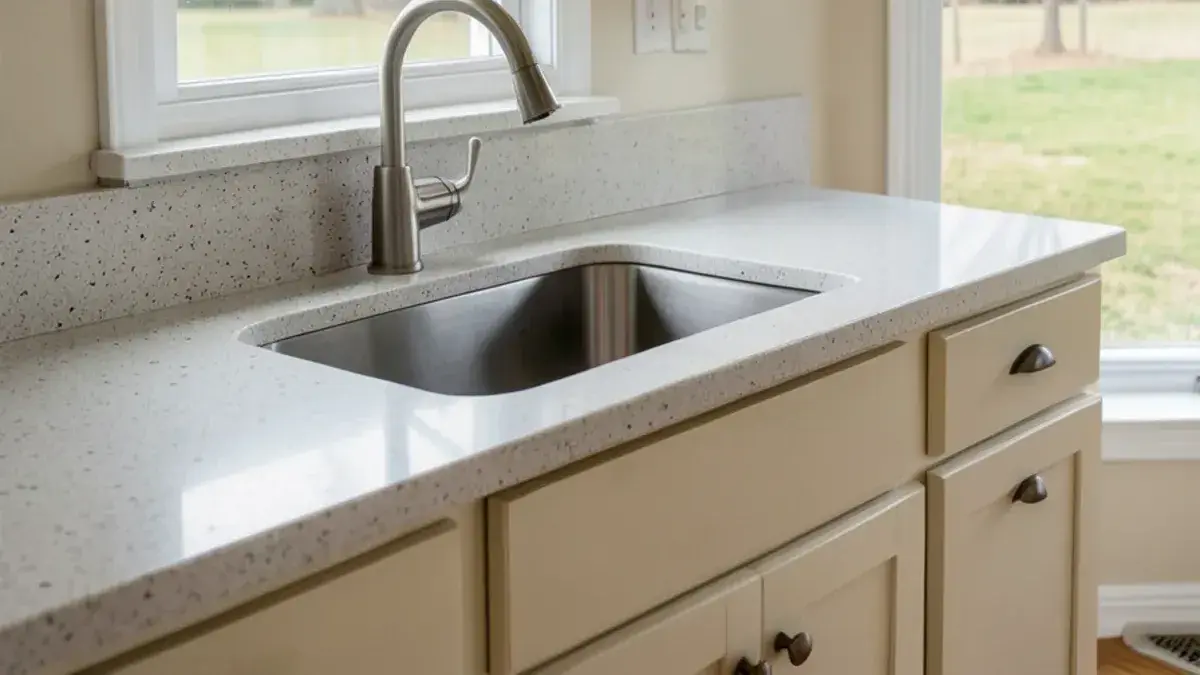
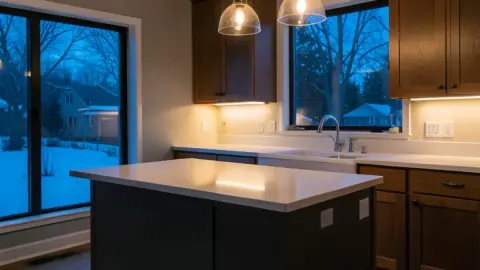
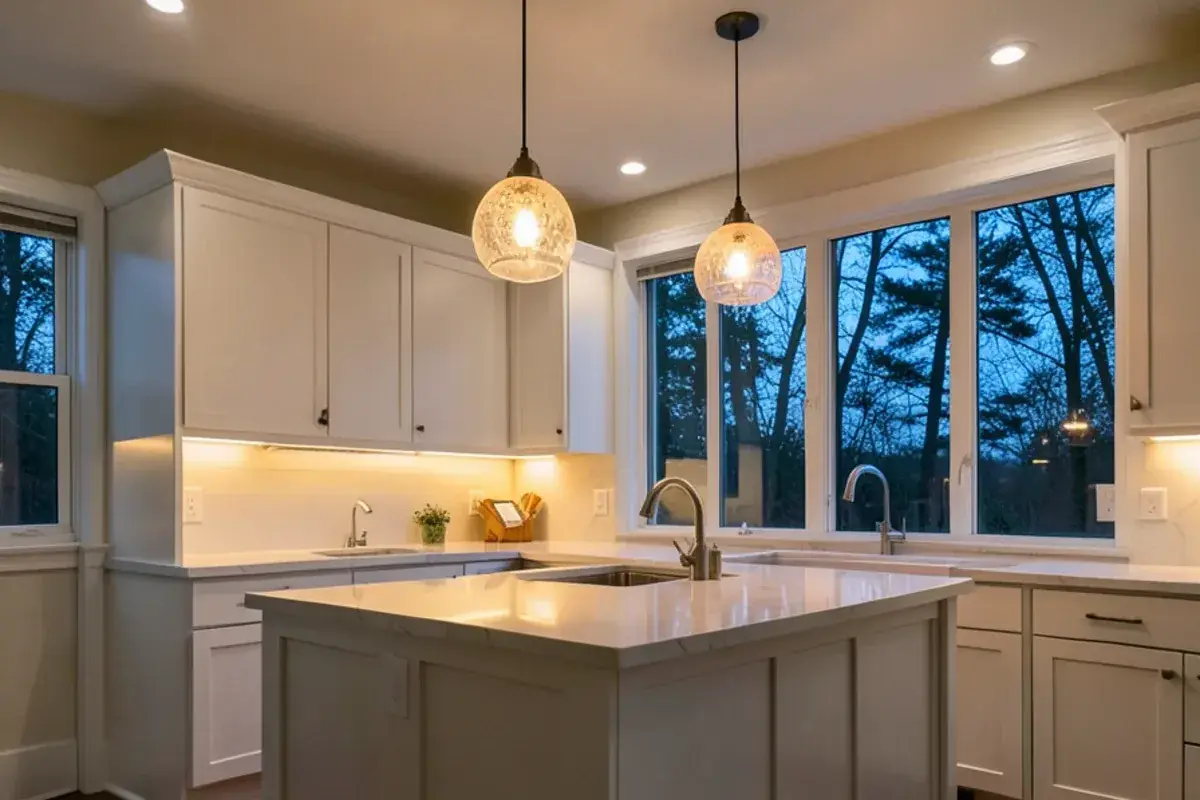
Away from the water, homes sit on larger wooded parcels, often with walkout basements cut into a slope. Tree cover makes these kitchens darker than their window count suggests, so layered lighting matters more than usual. Most of the township relies on private wells, and hard or iron-rich water affects sink, faucet and filtration choices.
The landscape sets the tone. Highland State Recreation Area covers roughly 5,900 acres along M-59, including the 721-acre Haven Hill Natural Area, a National Natural Landmark since 1976. Duck Lake itself is an all-sports lake of about 253 acres with a public DNR launch, so summer weekends bring boats, guests and a kitchen that has to keep up. Wells and septic systems fall under the Oakland County Health Division, which matters if a remodel adds a sink or bathroom on the lower level.
Planning a Highland Township kitchen from 23 miles away
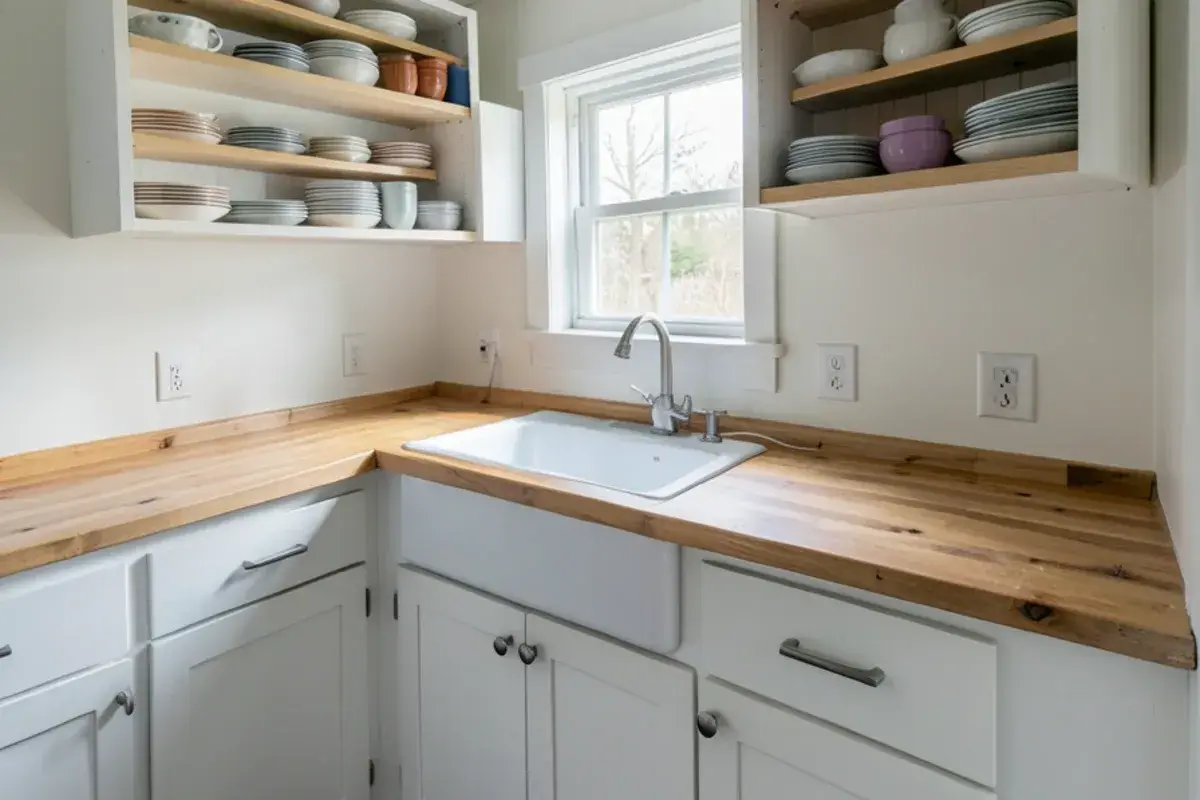
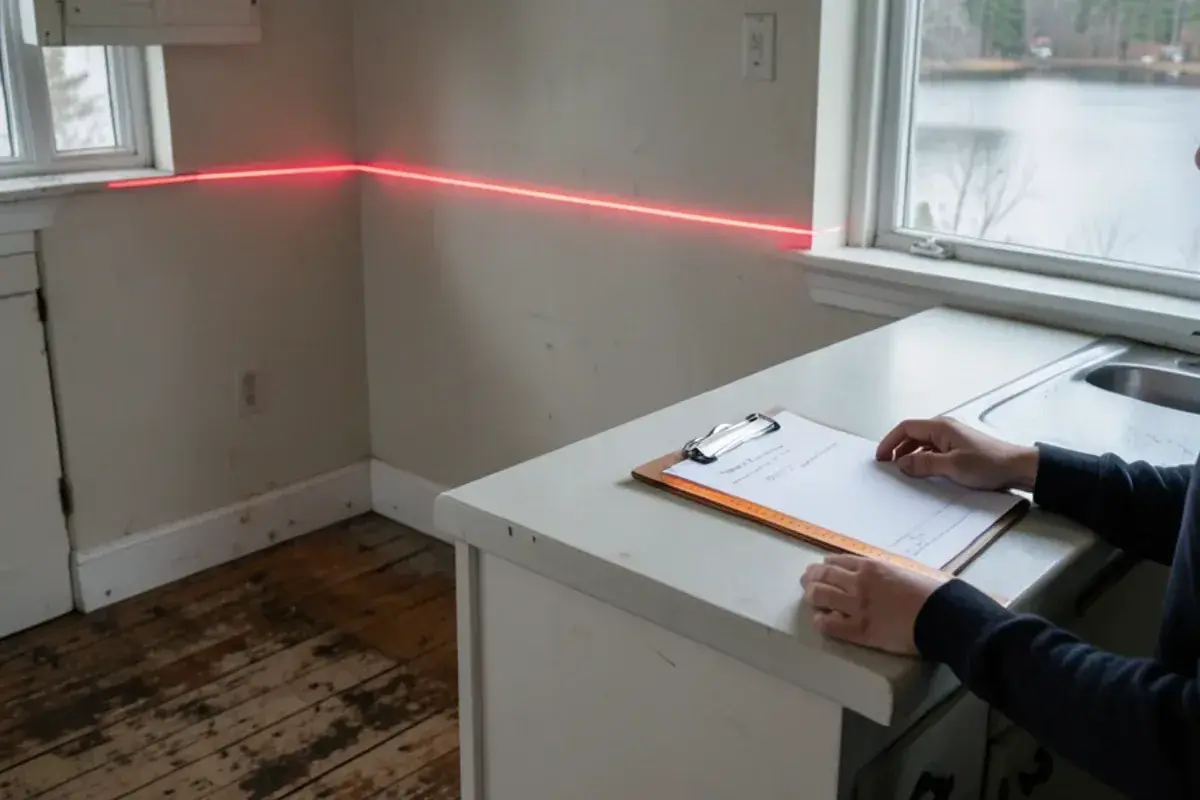
We start by phone, then Nick holds an interview-style consultation in your kitchen and measures it, including ceiling heights, window sills and anything odd that decades of cottage additions left behind. Lake homes often have floors that are not level and walls that are not square, and those numbers go into the drawings.
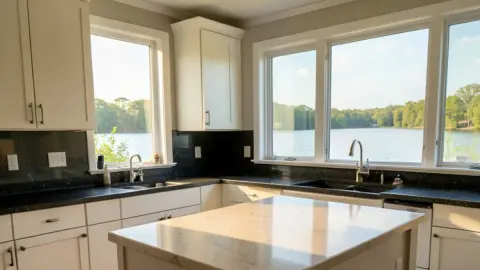
Under a design retainer, he prepares floor plans, elevations, 3D renderings and installation drawings, then a pricing presentation. Samples come to the house, so you see stone and cabinet colors against your own water view. Kitchen NV orders the cabinetry, and partner contractors build it, with Nick back on site at each milestone.
Kitchen remodeling in Highland Township, matched to the house



Planning a kitchen in Highland Township? Call (810) 923-8792
Call Kitchen NV in Pinckney, Monday to Friday, 9 a.m. to 5 p.m. Design consultations are by appointment.
- ★ 5.0 on Google (28 reviews)
- MI Residential Builder #2101209269
- CMKBD · CAPS · CLIPP designer
- Serving since 2020
Highland Road, the recreation area and township permits
Highland Township issues its own building permits, as many Oakland County townships do, and lakefront lots may bring extra questions about setbacks if an addition is involved. Confirm the details with the township before anything is scheduled; the contractor performing the work usually applies.
Highland’s Building Department sits on North John Street in the unincorporated community of Highland itself. Its permit booklet lists plumbing, heating and electrical work, new or repair, among the jobs that need a permit, and for additions a plot plan has to be stamped by the Planning Department before the building packet is accepted. Kitchen work that stays inside existing walls skips that step, but rewiring and new plumbing still go through the department.
Highland homeowners get a designer who is also a state-licensed residential builder (#2101209269) and an NKBA CMKBD. For lake owners planning to retire to the house, his CAPS and CLIPP certifications cover step-free entries, reachable storage and safer bathrooms.
“Amazing kitchen with utmost professionalism. A timeline was established and communicated. Timing was met and the project was on budget. I can’t say enough about Nick and his attention to detail and how he actually listened to my needs and came up with perfect solutions. Great sense of design. Nick went out of his way to make sure my kitchen ended up perfect. The installers were just as great and wouldn’t have wanted anyone else to do my (very large) kitchen. 100% recommend!”
Kitchen NV
10094 Kress Rd, Pinckney, MI 48169
Get directions · View on Google
Mon–Fri 9 a.m.–5 p.m. · Design consultations by appointment
Typical drive from our Pinckney base: ~35 min (23 mi).