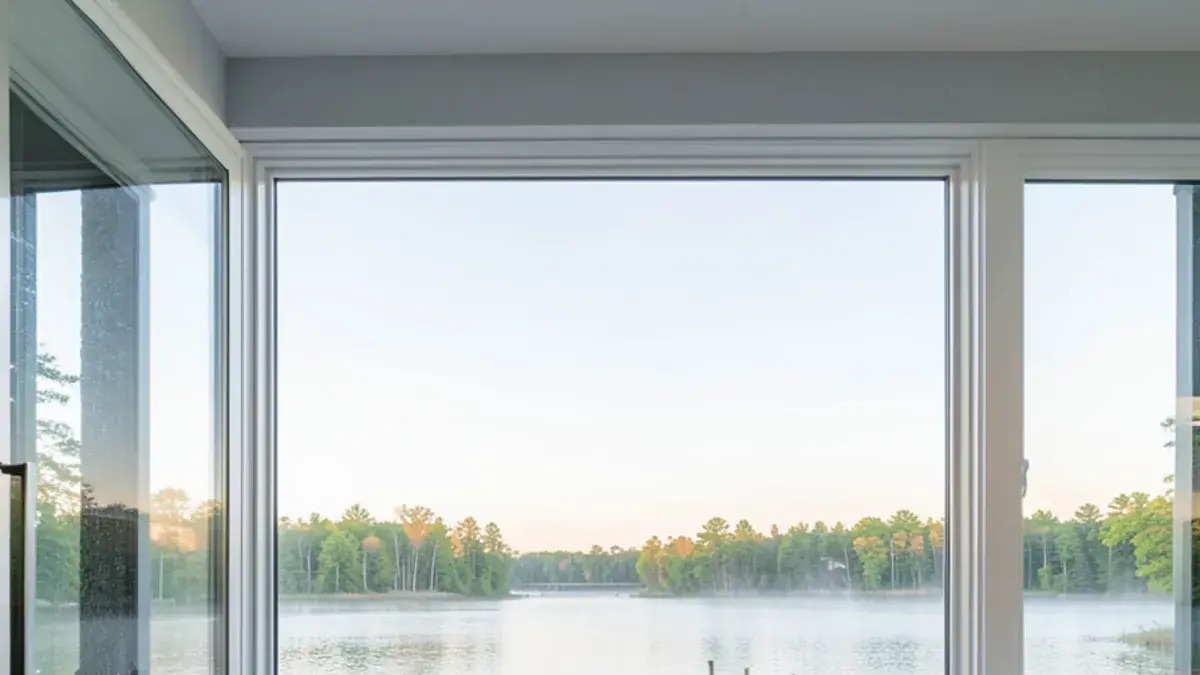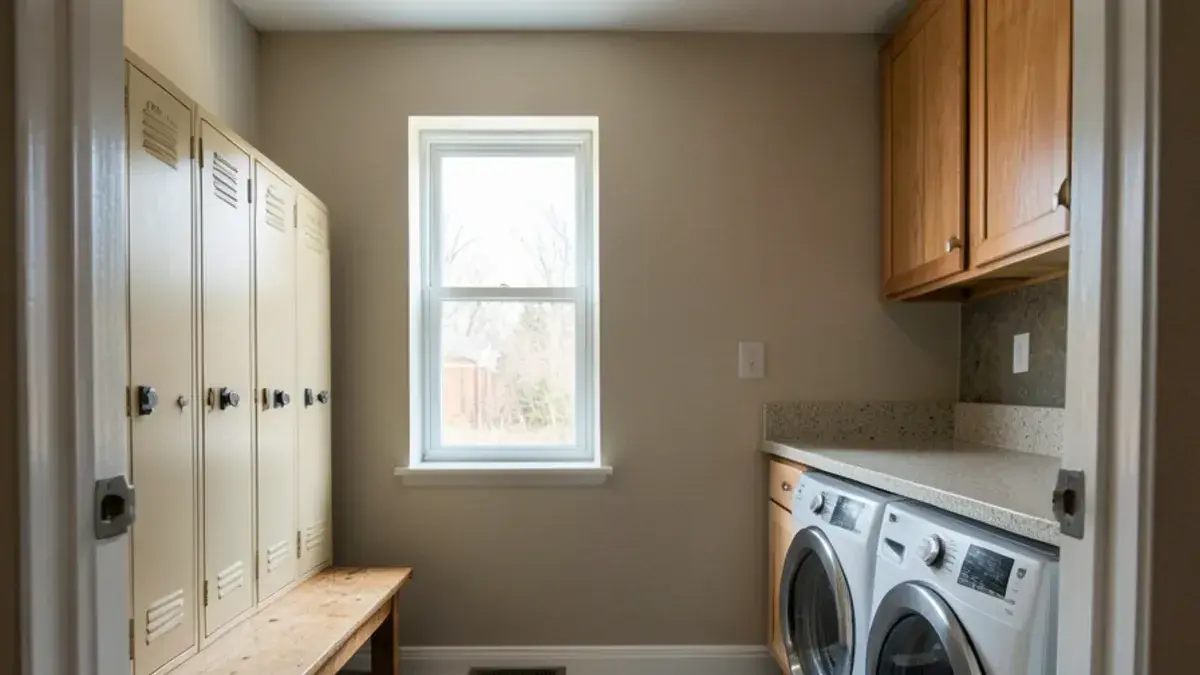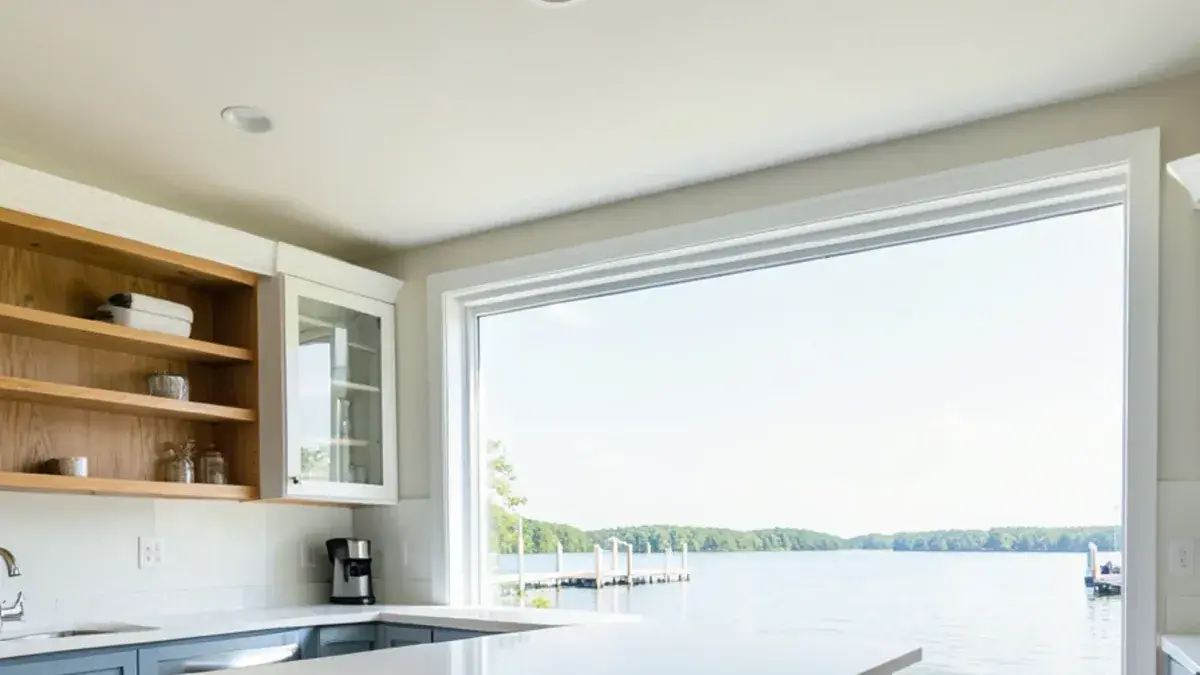
The lake house kitchen ideas that work in Michigan start with three facts about life on the water: the view is the point, summer brings a crowd, and people come in wet. On the Huron River chain of lakes around Pinckney and Hamburg, many homes are converted cottages, bringing low ceilings, tight footprints and plumbing never meant for January.
Lake homes on Strawberry, Zukey, Gallagher, Portage and Base Line lakes vary from small seasonal cottages to large walkouts, but the kitchen problems repeat. Here is how we approach them.
What should a Michigan lake house kitchen be designed around?
The chain itself shapes the houses. It links nine lakes, from Big and Little Portage through Base Line, Zukey, Strawberry, Whitewood and Gallagher to Ore and Tamarack, across about eight miles of southern Livingston and northern Washtenaw counties, joined by no-wake canals. Lots along those shores and canals are often narrow, so many kitchens have to fit a long, slim house with the view at one end.
A lake kitchen has different priorities from a kitchen in a subdivision a few miles inland. Before choosing finishes, we rank the needs below with the owners, because they often pull against each other.
| Lake-house need | Design response |
|---|---|
| Water view from the work area | Sink or island facing the lake, uppers traded for windows on the view wall |
| Summer crowds and weekend guests | Second prep sink, beverage refrigerator, island seating and a clear serving path to the deck |
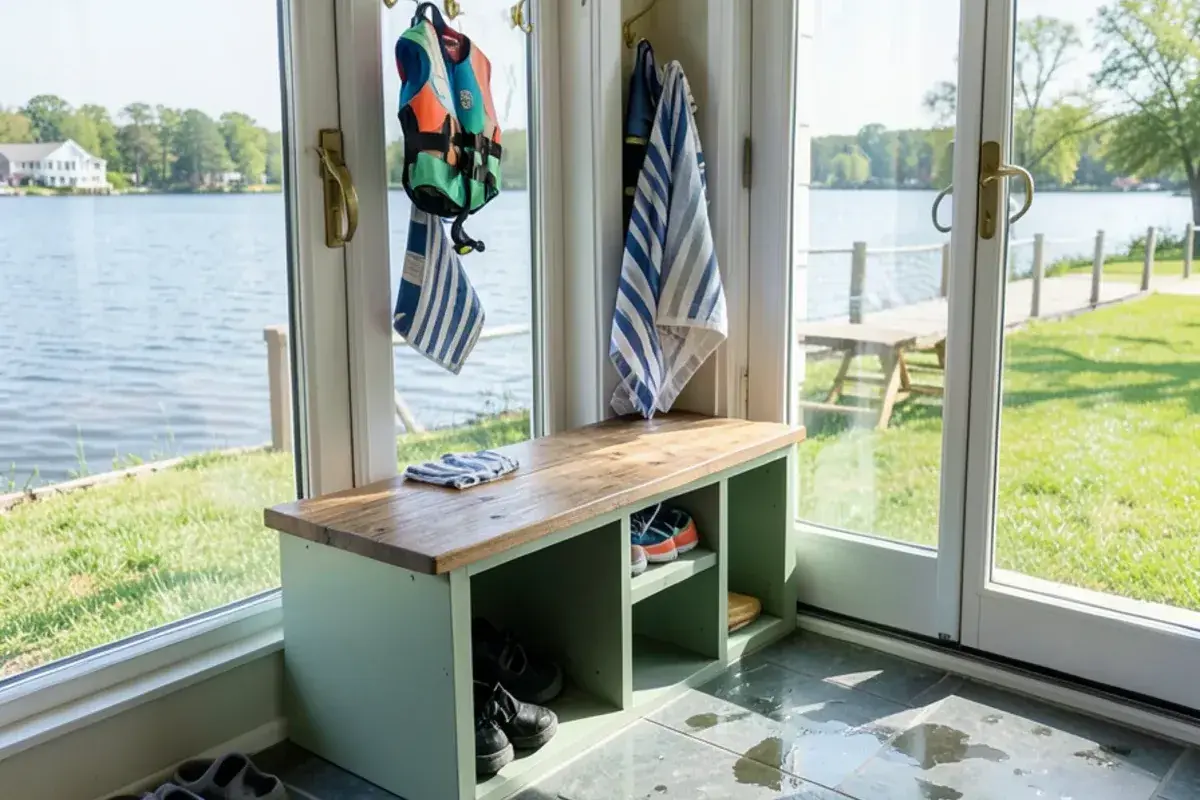
| Wet feet, sand and towels | Hard-wearing flooring, a drop zone or mudroom at the lake-side door |
| Seasonal or converted cottage | Insulated exterior walls, freeze-safe plumbing, upgraded wiring |
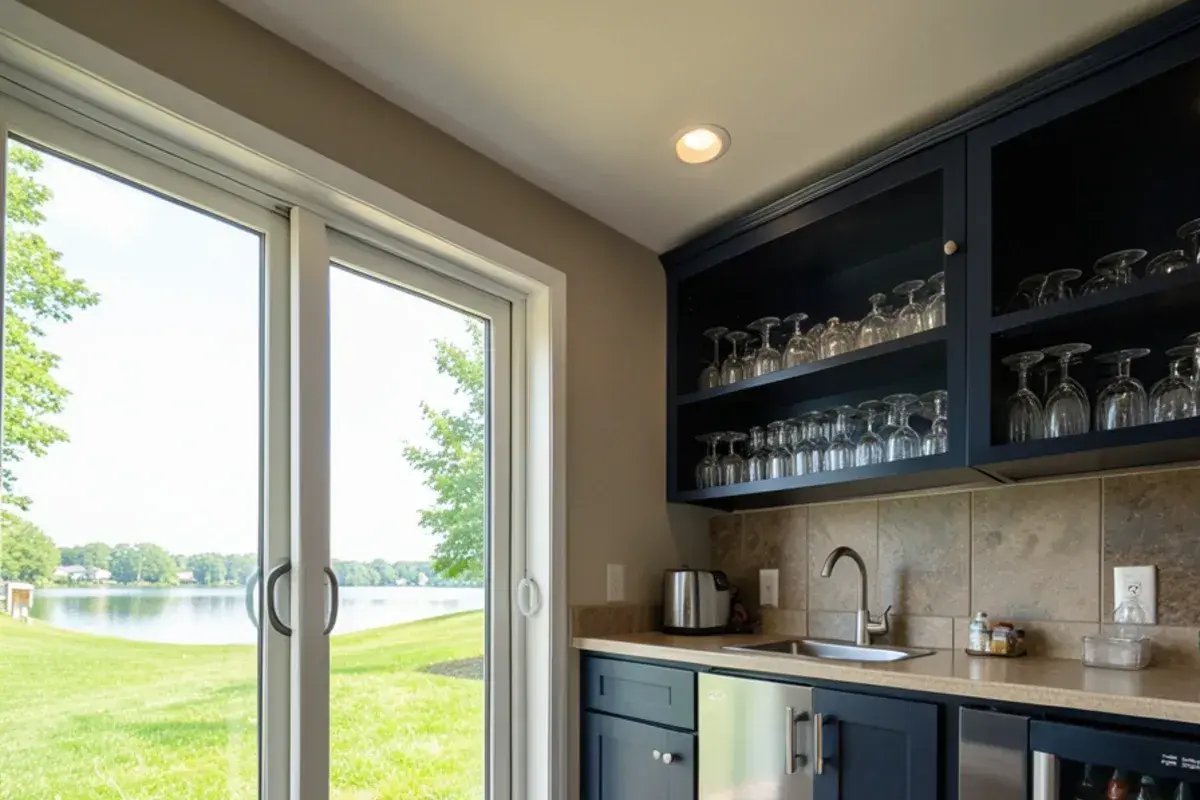
| Walkout lower level | A second kitchen or bar at lake level so the main kitchen is not the only hub |
| Private well and septic | Filtration space, finish choices that tolerate hard water, disposal decisions made with your septic pro |
Questions about your own project? Call Nick at (810) 923-8792
Call Kitchen NV in Pinckney, Monday to Friday, 9 a.m. to 5 p.m. Design consultations are by appointment.
- ★ 5.0 on Google (28 reviews)
- MI Residential Builder #2101209269
- CMKBD · CAPS · CLIPP designer
- Serving since 2020
Designing the kitchen toward the water
The most valuable wall in a lake home is usually the one facing the water, and it is also where a standard plan wants upper cabinets. We often give that wall to windows and move storage into a tall pantry or a wall of cabinetry on the inland side. A sink under the window or an island facing the lake keeps the cook part of the conversation and the view.
Strong reflected light off the water brings glare and fading. South- and west-facing kitchens benefit from finishes chosen for sun exposure and from window treatments planned with the lighting, not added later. Our lake house kitchen work includes those choices from the first layout.
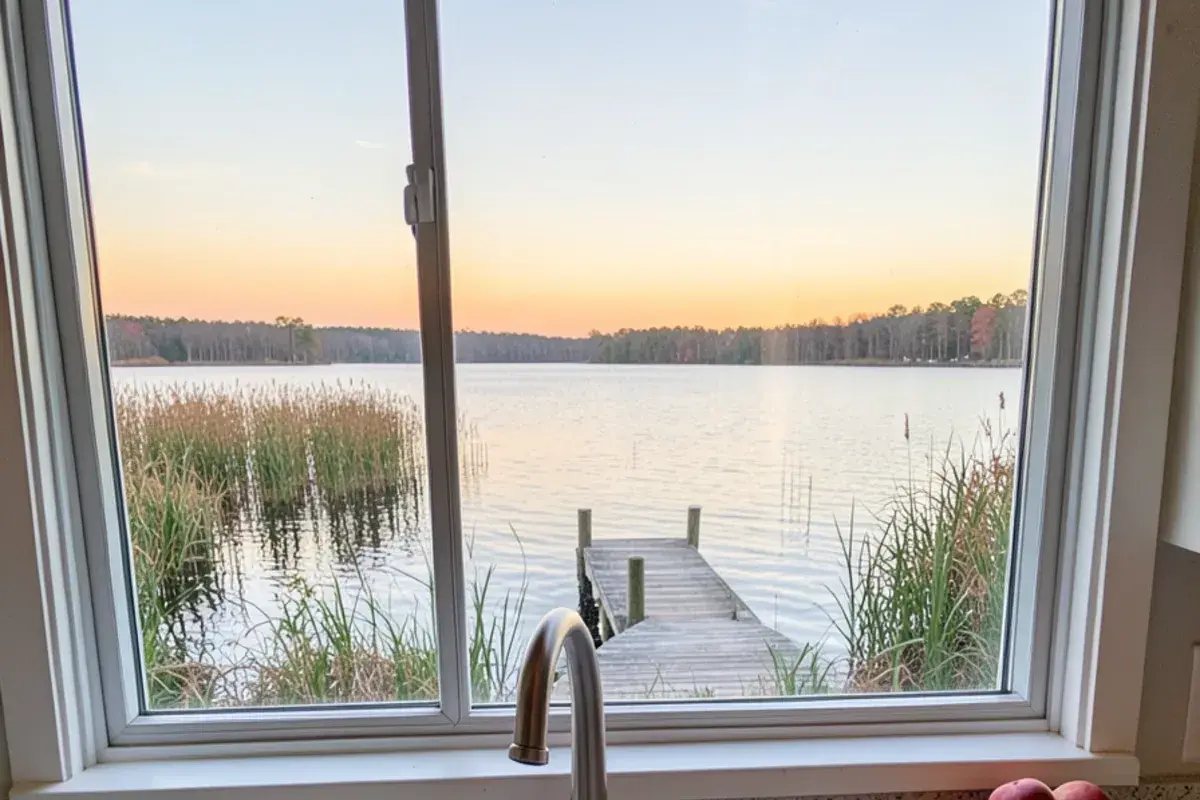
Kitchens that handle a summer crowd
Lake kitchens get used hard for a few months and gently the rest of the year. Planning for the busy weekend makes the quiet weeks easier too.
- A second prep sink on the island so one person can rinse produce while another cooks.
- A beverage refrigerator or drawers near the deck door to keep guests out of the work zone.
- Counter seating that faces the lake rather than the range.
- Durable counters such as quartz or a dense granite that shrug off sunscreen bottles and wet coolers.
- Deep drawers and open storage for platters, pitchers and outdoor serving pieces.
Planning a lake-home kitchen?
Nick is based on Kress Road in Hamburg Township, minutes from the chain. Call (810) 923-8792.
- ★ 5.0 on Google (28 reviews)
- MI Residential Builder #2101209269
- CMKBD · CAPS · CLIPP designer
- Serving since 2020
Wet traffic, mudrooms and floors
If the lake-side door opens straight into the kitchen, the kitchen is the mudroom. Porcelain tile and well-made luxury vinyl handle wet traffic better than most site-finished wood. A bench, hooks and a towel cabinet just inside the door keep life jackets and sandy towels off the counters. Where space allows, a separate laundry and mudroom between the lake entrance and the kitchen solves the problem for good.
How does a septic system change a lake-house kitchen?
Many homes around the chain sit on private septic systems, and the kitchen sink is one of the busiest inputs. The EPA's septic care guidance is blunt: everything poured down a drain or ground in a disposal ends up in the tank, cooking grease and oil should never go down the drain, and limiting or eliminating the garbage disposal significantly cuts the fats, grease and solids that can clog a drainfield. It also says a typical household system should be inspected at least every three years and pumped every three to five.
Those rules turn into design decisions. A busy July weekend with twelve guests puts more water and food waste through one kitchen than a month of off-season use, so we plan for the peak:
- A pull-out with separate bins for trash, recycling and food scraps, sized for a full weekend.
- A small covered spot near the range for a grease container, so pans are wiped rather than rinsed.
- Faucets with aerators, which the EPA lists among simple ways to cut water entering the system.
- A conversation with your septic professional before adding a disposal, a second sink or a lower-level bar.
- An accessible location for the septic tank lid and cleanouts that no new patio or addition will cover.
A lake-level bar sink in a walkout adds one more question. If the new drain sits below the line that flows to the tank, it needs a pump to lift wastewater, which brings an electrical circuit, an access panel and a little maintenance into the plan.
How do you turn a lake cottage kitchen into a year-round kitchen?
Converted cottages are common across Hamburg Township and around the village of Pinckney, and the kitchen is where seasonal construction shows first. Expect to look at insulation in exterior walls, especially behind a sink, along with wiring capacity, ceiling height and framing that may have been added to more than once.
Walkout lots bring an opportunity as well. A lower-level kitchen or bar at lake level gives swimmers and boaters a place to grab a drink without crossing the main floor. In rural Putnam Township and other areas on private wells, we plan filtration equipment and finish choices that hold up to hard water at the same time.
Nick on designing for the lake, not just near it
Kitchen NV's studio sits a couple of miles from the chain, and lake homes have always been part of my portfolio, from modern to traditional lake-house kitchens. The common mistake I see is designing a lake kitchen like any other kitchen and then hoping the view works out. I start with where people stand and look, then place the sink, island and seating around that.
I also ask how the house is really used. A weekend cottage that hosts twelve people in July needs a different plan from a year-round home with two owners. Being honest about that saves money on features nobody uses and puts it into the ones that matter at the lake: durable surfaces, a good second sink and a door that can take wet traffic.
The trade-off I am careful with is the view wall. Giving it to windows is almost always right at the lake, but it removes the uppers, and the storage has to land somewhere that still works for the cook. If the only place left is a pantry across the room, I would sometimes rather keep one short run of uppers beside the window than make every dish trip a walk.

Nicholas Vanderhovel, CMKBD, CAPS, CLIPP
Owner and designer at Kitchen NV in Pinckney, MI, and a Michigan-licensed residential builder (#2101209269). About Nick
Lake House Kitchens on the Huron River Chain of Lakes: quick answers
Should a lake house kitchen give up upper cabinets for windows?
Often on the water-facing wall, yes, as long as the storage moves somewhere else. A tall pantry, a cabinet wall on the inland side or deeper base drawers can replace what the uppers held. For Huron River chain homes, we test that trade-off in 3D renderings before anyone commits.
What flooring works in a lake house kitchen?
Porcelain tile and quality luxury vinyl plank handle wet feet, sand and boat-day traffic better than most site-finished hardwood. If you want real wood, a durable factory finish and a rug-free drop zone at the lake door help. Nick brings flooring samples to the home so you can see them in lake light.
Can a seasonal cottage kitchen be remodeled for year-round use?
Yes, but plan for the hidden work first. Year-round use usually means insulated exterior walls, freeze-safe plumbing, upgraded wiring and sometimes reframing. In Hamburg Township and around Pinckney, those conditions are confirmed during the site visit and written into the scope of work before finishes are chosen.
Should a lake home on a septic system have a garbage disposal?
Think twice before adding one. EPA septic guidance recommends limiting or eliminating disposals because they send extra fats, grease and solids into the tank and toward the drainfield. Many owners on the Huron River chain skip it and plan a food-scrap bin in a sink-base pull-out instead. If you want a disposal, ask your septic professional whether your system can handle it first.
Along the Huron River chain, a lake-home kitchen succeeds when it faces the water, handles the summer crowd, takes wet traffic in stride and is built for the way the house is actually used, whether seasonal or year-round.
To talk through a lake-home or cottage kitchen with a designer who lives and works near the chain, the studio number is (810) 923-8792.
Sources
- How to Care for Your Septic System — U.S. Environmental Protection Agency
- Huron River chain of lakes — Wikipedia