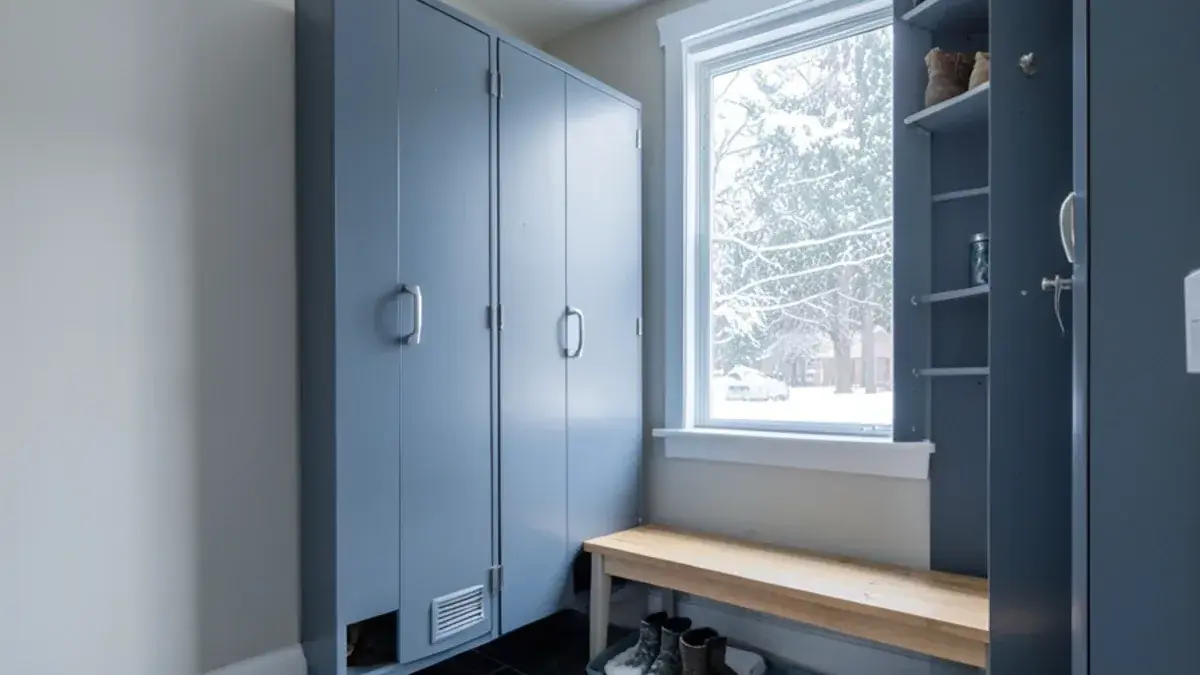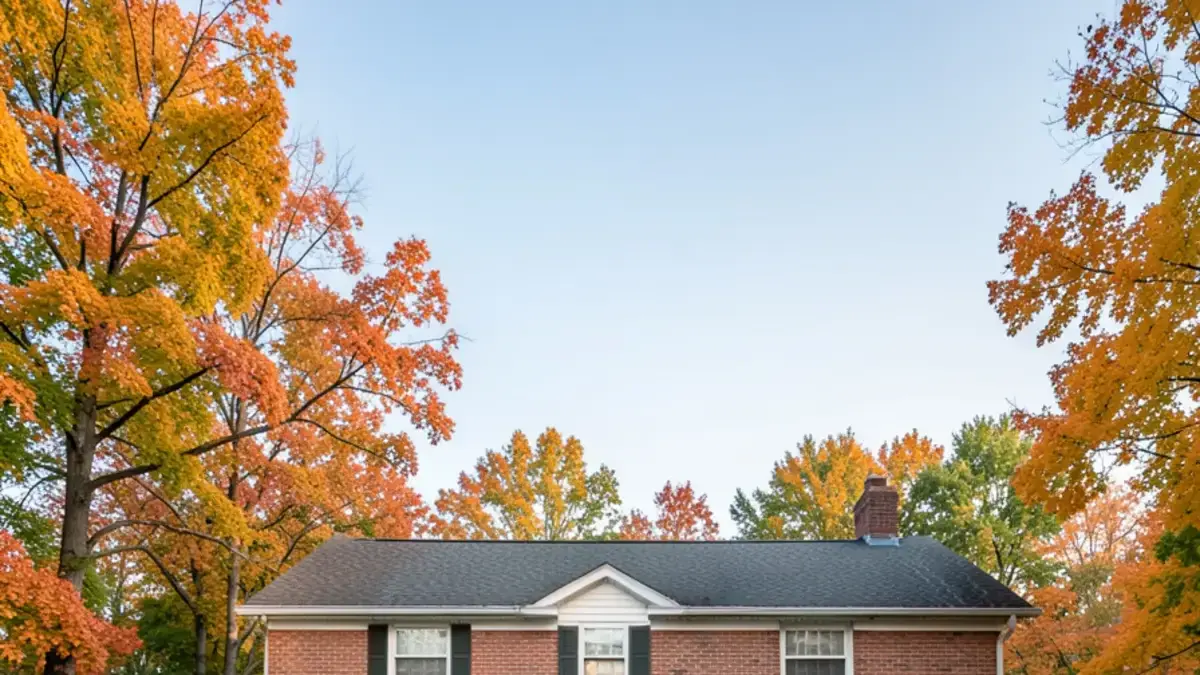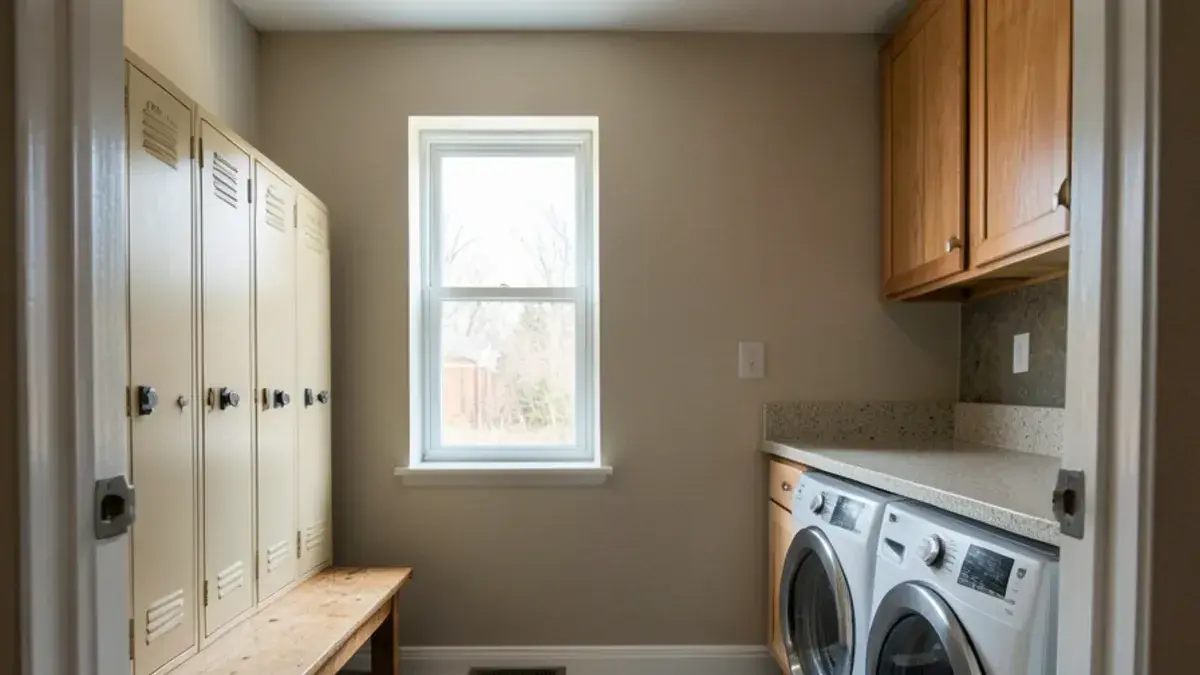
A mudroom remodel in Pinckney, MI is mostly about winter: where snowy boots, wet gloves, backpacks and the dog land between November and April. Kitchen NV designs mudrooms and laundry rooms as part of our home remodeling work, with lockers, benches, cabinets and flooring drawn to fit your entry and your household rather than pulled from a kit.
These rooms are small, but they carry a lot of daily traffic, and they usually sit right next to the kitchen. That is why we design them with the same cabinetry drawings and finish selections as a kitchen, so the door from the garage opens onto something that looks like it belongs to the house.
Mudroom remodel in Pinckney, MI: built for snow, salt and wet boots
Most local mudrooms are entered from the garage, and in a Livingston County winter that means salt-crusted boots, slush from the driveway and a lot of wet outerwear in a short window every morning and afternoon. A mudroom that works has three things: a place to sit, a place for each person's gear and a floor that does not mind getting wet.
- Floors. Porcelain tile, quality luxury vinyl and sealed stone handle meltwater and salt well. A built-in boot tray or a recessed mat area keeps puddles in one spot.
- Cabinet finishes. Painted or stained cabinetry with a durable factory finish wipes clean. Leave a small gap between the bench and wet boots so the bench face is not constantly splashed.
- Air and heat. A heat register near the lockers, or a boot dryer outlet, helps gear dry overnight.
- Lake and pool traffic. In homes on the chain of lakes, the same room handles towels, sandals and life jackets in summer, so hooks and ventilated cubbies matter year-round.
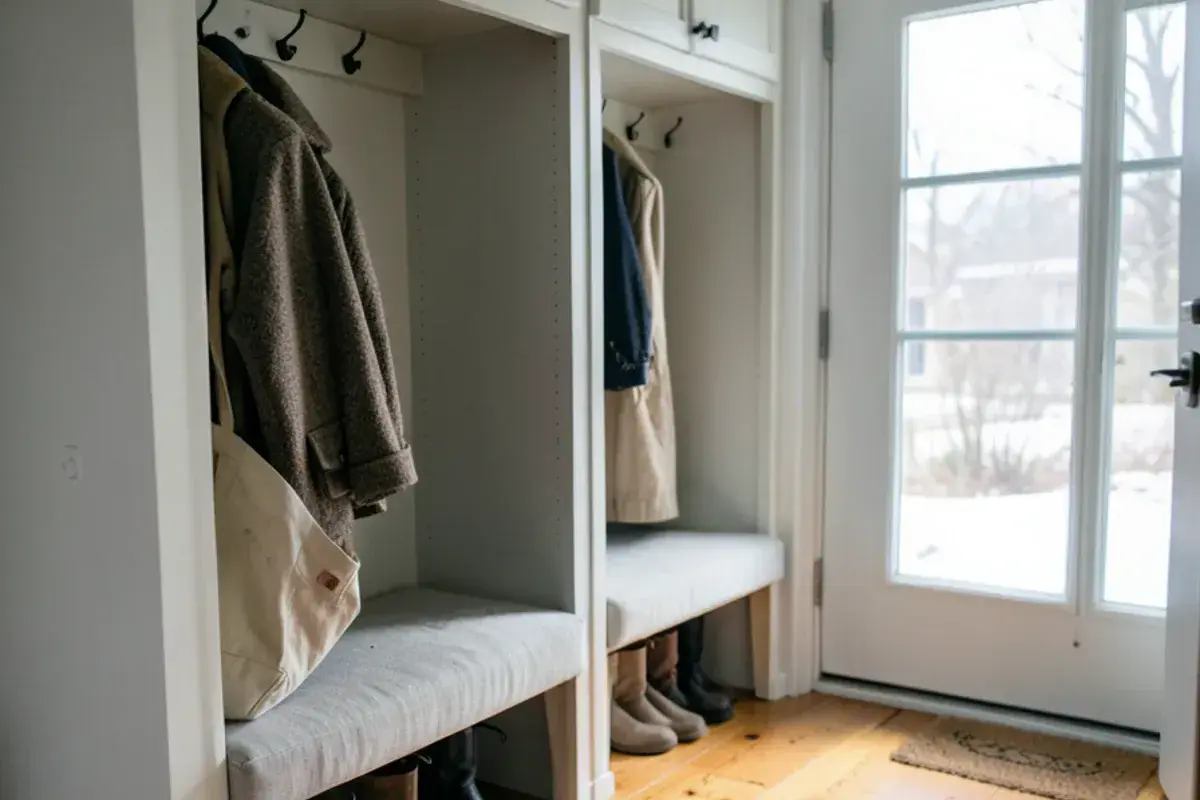
What you get: laundry room & mudroom remodel with Kitchen NV
- A look at how your family actually comes and goes: which door, how many people, which seasons and which gear
- A floor plan and cabinet elevations for the mudroom wall, laundry wall or both
- Locker, bench, cubby and drop zone sizing for each person in the house
- Laundry cabinetry with a folding counter, hanging space and a laundry sink cabinet where there is room
- Flooring, tile, hardware and lighting selections chosen for wet boots and road salt
- Outlet and lighting placement for charging, a boot dryer or a pet station
How much wall do mudroom lockers and a bench need?
Less than most people expect, as long as the sizing is deliberate. These are the starting dimensions Nick works from before adjusting to your walls and family:
| Element | Common size | Notes |
|---|---|---|
| Locker width | About 15 to 24 inches each | Adults and bulky ski gear want the wider end |
| Locker depth | About 15 to 20 inches | Deep enough for a coat on a hook, shallow enough to walk past |
| Bench seat height | About 18 inches | Lower for small children, higher for easier standing |
| Walkway in front | About 36 inches or more | More if the garage door swings into the room |
So a family of four can often fit a full locker wall in roughly eight feet. When wall length is short, a bench with hooks above and a tall cabinet at one end does most of the same work, and coats can overflow into a reworked hall closet, as our custom closets page shows. Our post on mudroom ideas for Michigan winters has more layouts.
Planning laundry room & mudroom remodel? Call Nick at (810) 923-8792
Call Kitchen NV in Pinckney, Monday to Friday, 9 a.m. to 5 p.m. Design consultations are by appointment.
- ★ 5.0 on Google (28 reviews)
- MI Residential Builder #2101209269
- CMKBD · CAPS · CLIPP designer
- Serving since 2020
Laundry room remodel details: cabinets, counters and the laundry sink cabinet
Good laundry room cabinets do three jobs: store detergent and supplies, give you somewhere to fold, and give you somewhere to hang. Front-load machines let a counter run straight over the top, which turns dead space into a folding surface. Upper cabinets above it hold supplies, and a short rod or pull-out valet handles shirts straight from the dryer.
A laundry sink cabinet is worth fighting for if there is room. A deep single-bowl sink in a base cabinet handles stain soaking, muddy cleats and dog baths. On homes with private wells, common in Putnam and Hamburg townships, we also leave space and access for a softener or filter near where the water line enters, since hard water is hard on washers and fixtures alike.
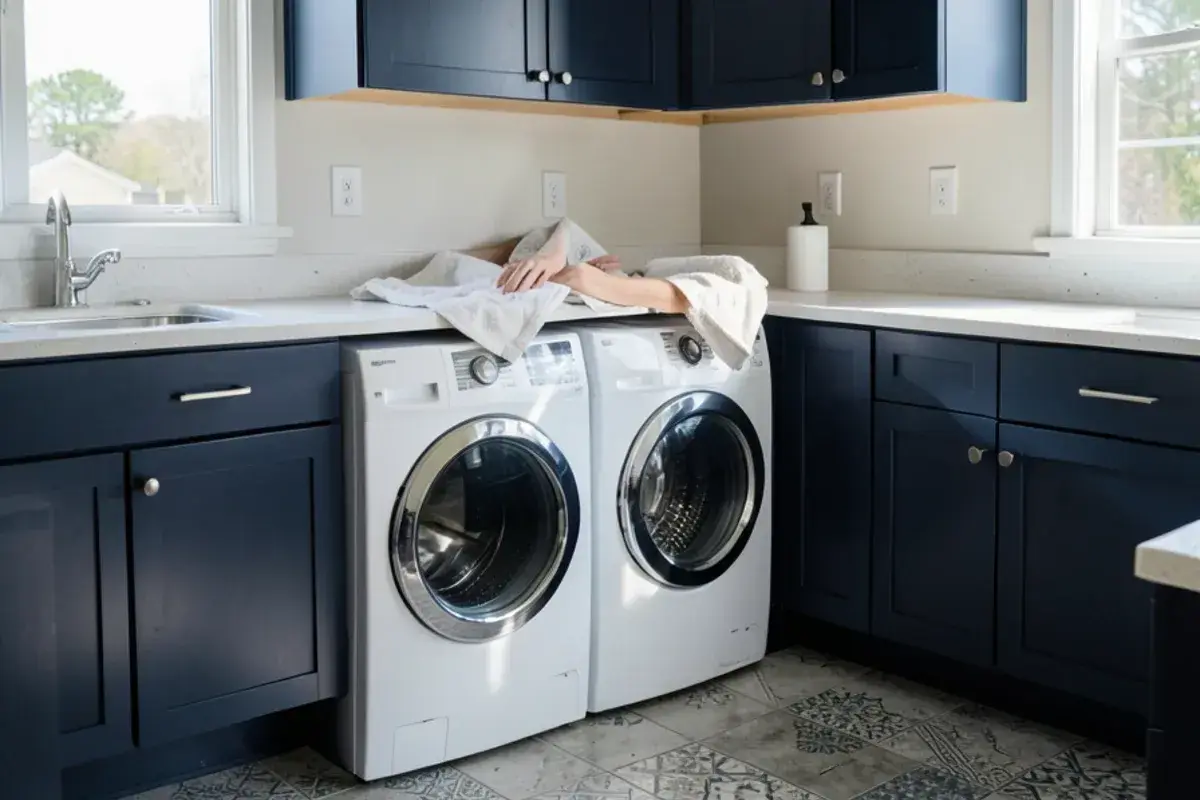
Should the laundry and mudroom share one room?
Often, yes. Many 1990s and 2000s homes around Brighton and Marion Township already put the washer and dryer by the garage door, so combining the two functions is natural. Wet gear can go straight into the wash, and one well-designed room beats two cramped ones. The trade-off is space: lockers, a bench, machines and a folding counter need a room about the size of a small bedroom to avoid feeling crowded.
A drop zone is the third piece. A short counter or cabinet near the entry with a charging outlet, a mail slot and a tray for keys keeps that clutter off the kitchen island. Some households fold a coffee station into the same run, similar to the ones on our home bar and wine cellar page. When the mudroom shares a wall with the kitchen, matching the cabinet finish makes the two rooms read as one, and our kitchen cabinets can be specified for both in a single order.
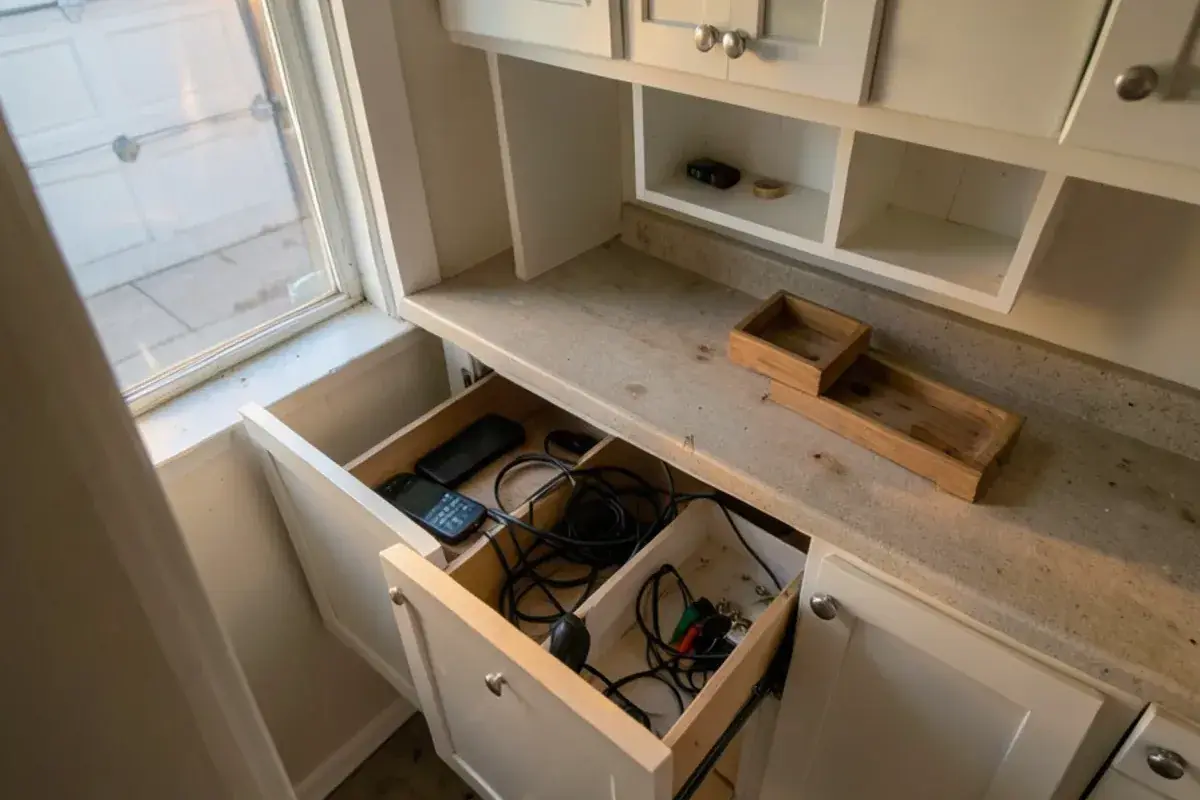
“We recently finished a renovation of our kitchen, laundry/mudroom, and family room. Nick, and our contractor Renovations Unlimited, were great! I had gone to several different kitchen design places before choosing Nick and I am so glad that I chose them. Nick was the first designer that actually listened to what I wanted and didn't try and expand my kitchen into another room of my house. The design that they came up with was perfect! Nick was very involved throughout the process and was always available to answer questions and willing to help when issues came up. I wish I had better pictures b/c the ones I have attached don't do it justice. It turned out great!! We absolutely LOVE our new space and would highly recommend Nick and Renovations Unlimited.”
What shapes the cost and permits of a laundry or mudroom remodel?
Cabinet footage and finish level set the base, but the big swings come from moving things. Relocating the washer means new supply lines, a drain and a fresh vent route; a laundry moved upstairs adds a drain pan, a water-resistant floor and sometimes stiffer framing against vibration; tile over a wood subfloor may need a crack-isolating underlayment; and a new window or wider garage door changes framing and trim. Keeping the machines in place and changing cabinets, counters, floor and lighting is the leanest version.
Cabinets and flooring alone rarely need a permit, while new plumbing, wiring or a rerouted dryer vent usually do; most Livingston County townships send those to the county building department in Howell, but confirm with yours. Code details shape the drawings: the National Electrical Code wants a dedicated 20-amp laundry circuit with GFCI protection, and the IRC caps dryer exhaust duct at 35 feet, minus 5 feet per 90-degree bend, unless the dryer maker allows more. Under MCL 339.2403, whoever you pay $600 or more must hold a state license.
Planning a laundry room or mudroom with Kitchen NV
Watch how the room is used
In a consultation at your home, Nick asks who comes through which door, what gear piles up in each season and where laundry happens today.
Design retainer and measurements
A retainer starts the design. We measure doors, windows, machines and mechanicals, then draw the floor plan.
Elevations and renderings
Cabinet elevations and 3D renderings show locker sizes, bench height, counter layout and lighting before you commit.
Durable selections
Flooring, tile, hardware and finishes are chosen for water and salt, hourly or as part of a larger selections package.
Order, install, follow through
Once the purchase agreement is signed we place the cabinet order; a partner contractor installs it, and Nick checks in through completion.
What a cabinetry designer brings to a mudroom
Storage is the whole job
Mudrooms and laundry rooms are cabinetry rooms. Our studio's specialty is designing cabinet storage down to drawer dividers and hook spacing.
Rooms that match the kitchen
Because we design kitchens, the mudroom beside yours can share its door style, finish and hardware without guesswork.
Credentialed and licensed
Nick is an NKBA CMKBD and holds a Michigan residential builder license, number 2101209269.
Reviewed by clients
Twenty-eight Google reviewers have rated Kitchen NV five stars on average, one of them for a kitchen, laundry/mudroom and family room project.
Warranty coverage on cabinetry, countertops, fixtures and installation comes from each manufacturer and the installing contractor; you receive their written terms before anything is ordered.
Where we work
Mudroom and laundry work takes us from newer subdivisions in Marion Township and well-water farmhouses in Putnam Township to Brighton Township and South Lyon.
- Ingham County
Farmhouses near Stockbridge in southeastern Ingham County need back-door mudrooms that handle barn boots, snow and wet dogs.
- Lyon Township, MI
New-construction subdivisions along Grand River, where builder laundry rooms at the garage door rarely come with lockers or a bench.
- South Lyon, MI
1990s–2010s neighborhoods around the old railroad town, many with a garage-entry laundry ready for a combined mudroom layout.
- Howell Township, MI
Farmhouses beside newer subdivisions, where mud season and long drives make a tiled entry and boot tray earn their space.
- Fowlerville, MI
Older village homes near Grand River Avenue, where the washer often sits in the basement and a main-floor move is the request.
- Stockbridge, MI
Village homes and surrounding farms where chore coats and barn boots need a washable landing spot by the back door.
- Putnam Township, MI
Private wells mean hard water, so we leave room near the water entry for a softener or filter beside the washer.
- Pittsfield Township, MI
Condos and 1990s–2010s subdivisions where a hallway laundry closet needs every inch of shelving and hanging space planned.
- Commerce Township, MI
Homes on Commerce, Long and Union lakes, where summer towels, sandals and life jackets need hooks and ventilated cubbies.
- Northville Township, MI
Large 1980s–2000s two-story homes near Maybury State Park, natural candidates for moving laundry up to the bedroom floor.