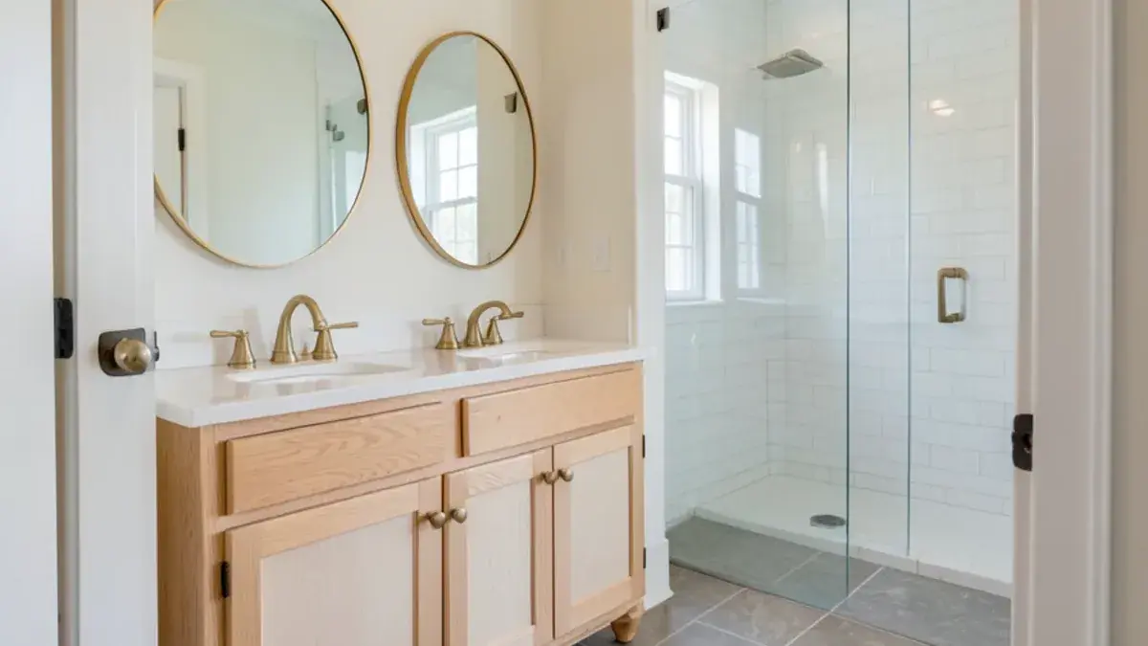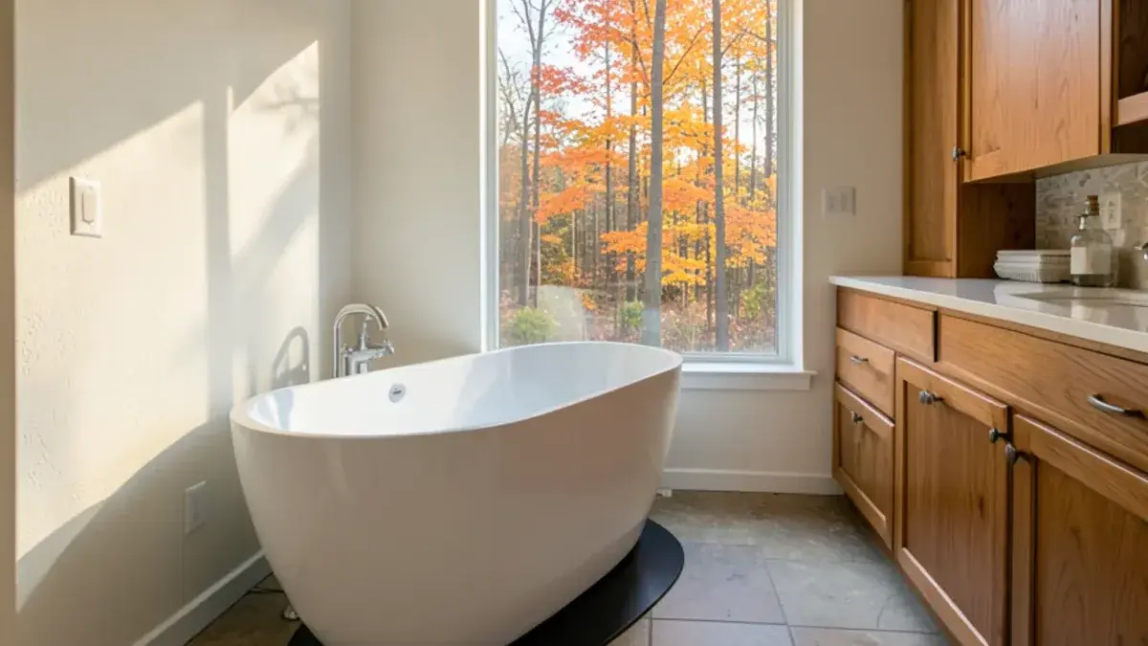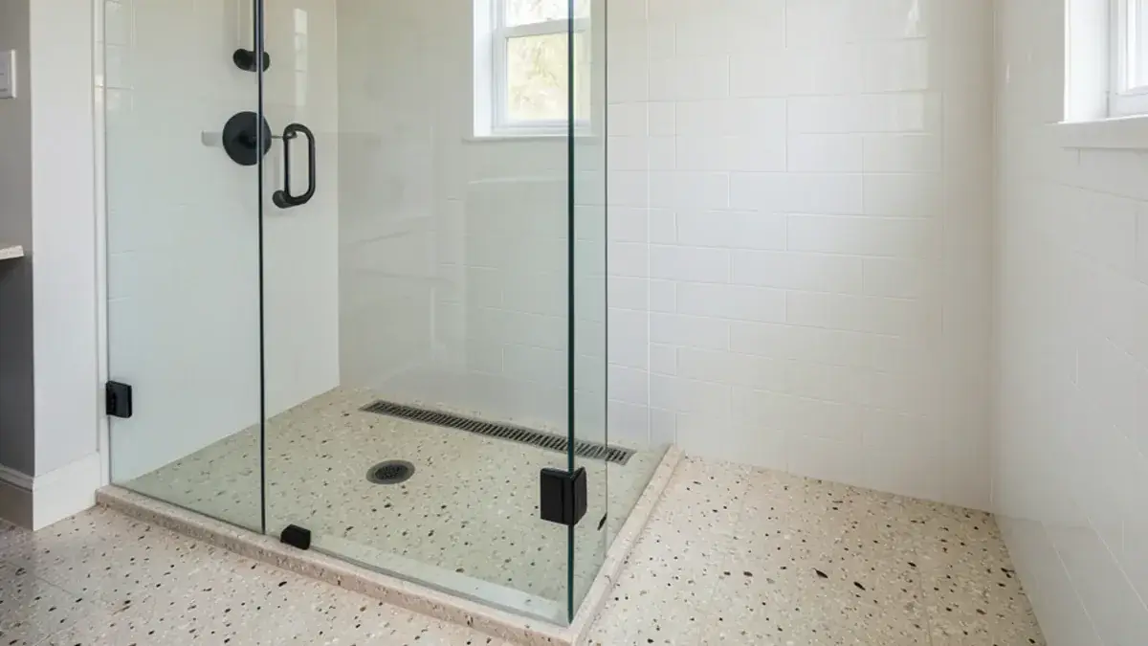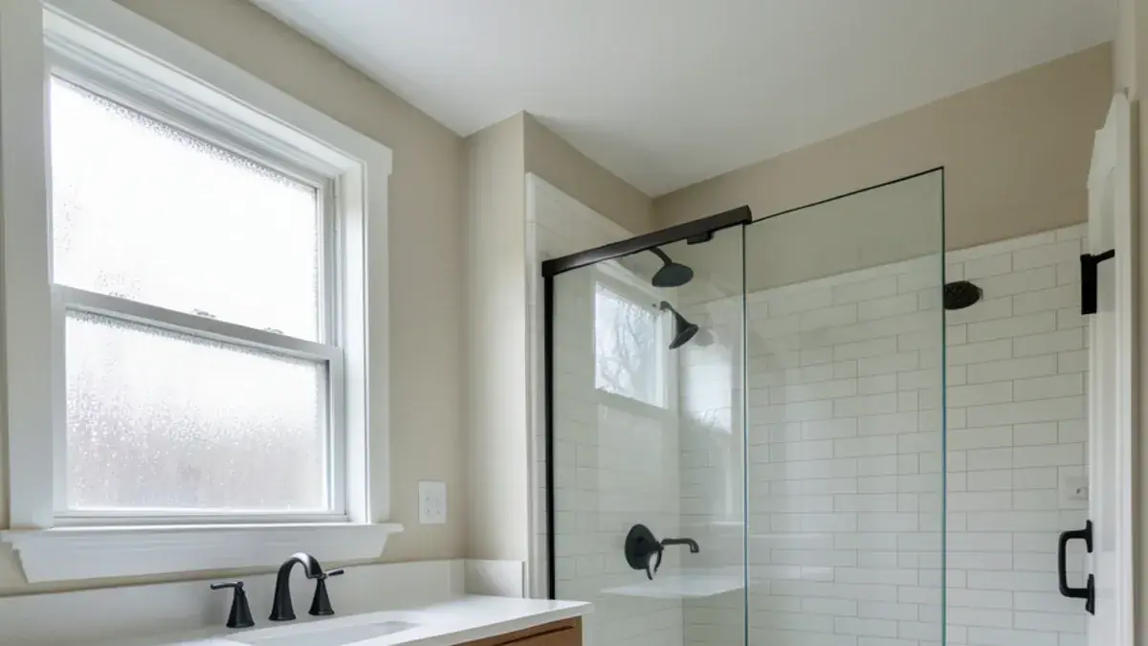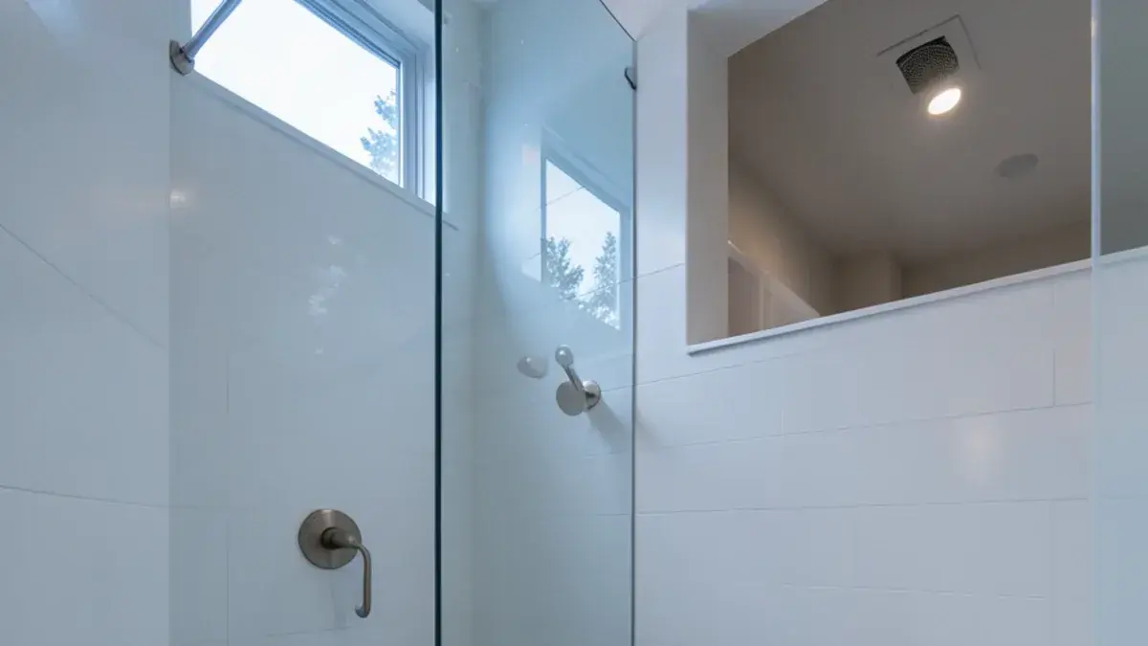
A bathroom designer in Pinckney, MI earns the fee on paper: every measurement, clearance and tile cut settled before a contractor opens a wall. Nick Vanderhovel holds the NKBA's CMKBD credential, which covers baths as fully as kitchens, and Kitchen NV offers bathroom design either on its own or as the first phase of a full bathroom remodeling project.
Design-only clients include homeowners with a builder already hired, experienced DIY installers, and families building new homes who want the bathrooms planned by someone other than the framing crew. You get drawings and selections your installer can price and build from, and Nick stays available for questions during the job.
What do Kitchen NV bathroom design services include?
The drawing set grows in the order decisions get made. First comes the existing room, measured and drafted, with the window, door, soil stack and joist direction noted. Then layout options in 3D, so you can walk through each one on screen. Once you choose, Nick produces elevations and technical installation drawings with the dimensions a plumber, electrician and tile setter each need.
Selections (hourly, or one package fee) cover tile, plumbing fixtures, vanity and top, lighting, mirrors and decorative hardware. The result is a document set that answers questions on site instead of creating them. Design-only help for builders and DIY installers works the same way as our design for contractors and DIY service on the kitchen side.
“I reached out to Nick for help with our completely dysfunctional and outdated kitchen last year. He was so patient with us as I was struggling decide on a final design. He came up with multiple 3d designs on the computer. His knowledge and experience is so apparent as he walks you thru the journey to finding your perfect kitchen. He was tremendous help with picking out fixtures, colors, and floor. He just knows what will look fabulous. He has that eye and artistic edge, but still down to earth and easy to talk to. I highly recommend Nick. We will use his company again, when we remodel our master bathroom. Five Stars”
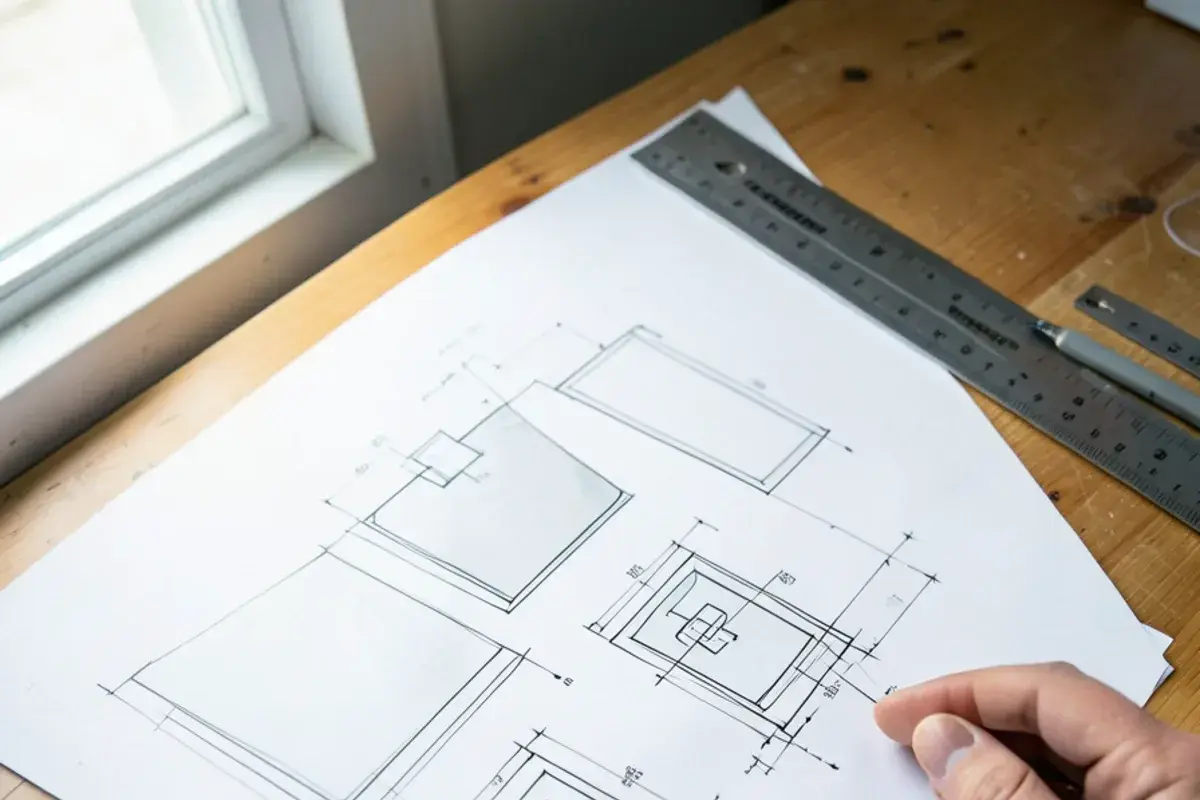
What you get: bathroom design with Kitchen NV
- Existing-conditions floor plan from site measurements
- Two or more layout options, shown as 3D renderings
- Wall elevations of the vanity, shower and tub with fixture heights
- Tile layout drawings for floors, shower walls, niches and accent bands
- Lighting and electrical plan with switch, outlet, fan and heated-floor locations
- Selections list for tile, fixtures, vanity, top, mirrors, lighting and hardware
- Scope of work, plus partner contractor introductions on request
When does a bathroom near Pinckney need a designer before a contractor?
The clearest sign is a plan that moves anything with a drain. In the 1970s–2000s ranches and colonials common around here, joist direction, a buried soil stack or a truss floor decides where a toilet or shower can go, and that is cheaper to learn on paper. Lake cottages that grew by additions bring sloped ceilings, odd angles and floors that change level between rooms.
Older farmhouses and village homes have plaster walls and rooms that are rarely square, which tile magnifies. Condo owners often need drawings for an association before work is approved. And if three contractor bids for the same bathroom differ wildly, the scopes probably differ too; one drawing set and selections list lets every bidder price the same room.
Planning bathroom design? Call Nick at (810) 923-8792
Call Kitchen NV in Pinckney, Monday to Friday, 9 a.m. to 5 p.m. Design consultations are by appointment.
- ★ 5.0 on Google (28 reviews)
- MI Residential Builder #2101209269
- CMKBD · CAPS · CLIPP designer
- Serving since 2020
Bathroom layout decisions that are hard to undo
A good bathroom layout usually keeps plumbing on as few walls as possible, puts the vanity rather than the toilet in view from the door, and leaves clear floor space in front of each fixture. NKBA bath guidelines suggest about 30 by 48 inches of clear floor space at a sink, toilet or shower, overlapping where needed.
Moving a toilet is the decision with the most hidden cost. Its 3-inch drain has to run with the joists or through them within strict limits, so Nick checks framing from below before drawing a new location. Door swing, window height over a tub and where the exhaust duct can exit are the other fixed points the plan works around. For a primary suite, the layout questions grow; our master bathroom remodel page covers those.

Can you draw tile layouts for the installer we hired?
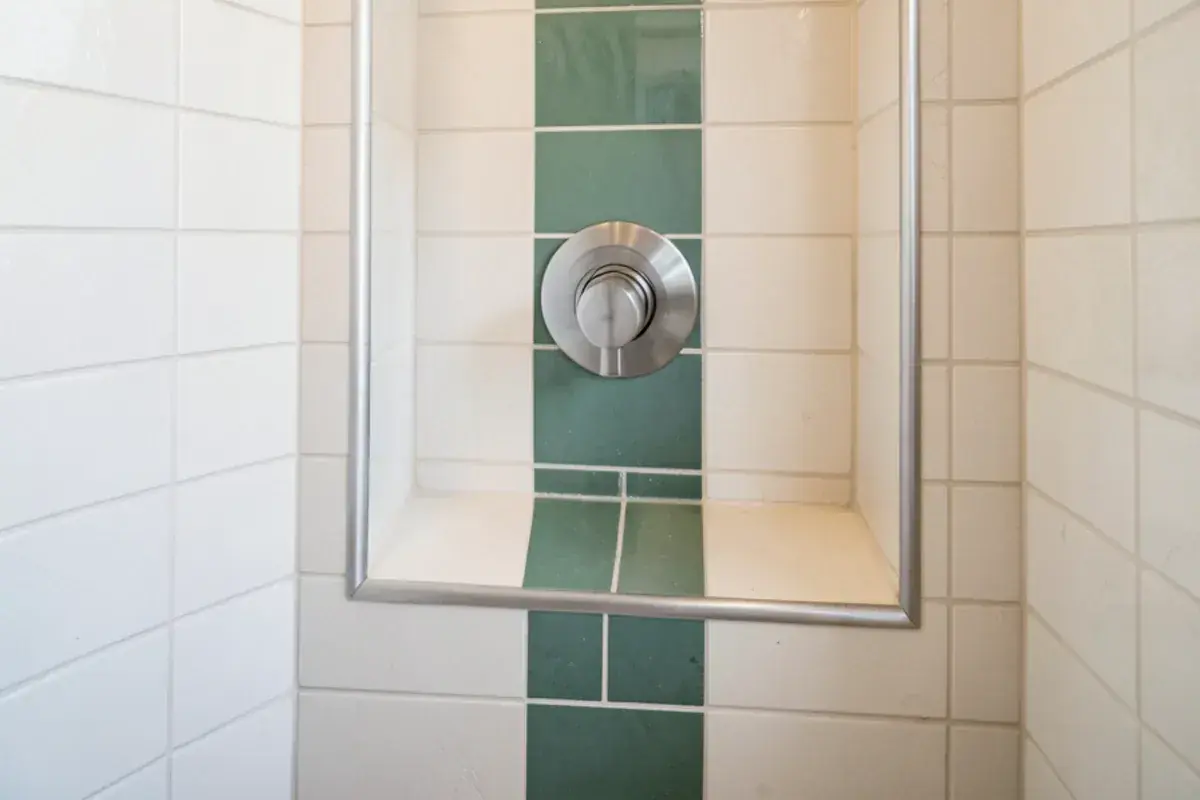
Yes; the tile layout may be the most useful sheet in a bathroom set. A tile layout drawing shows where the first tile goes, so cut pieces at corners match and stay larger than half a tile. It also places the niche, bench and accent band on grout lines rather than across them, and sets the valve and shower head where the pattern looks deliberate.
- Centerlines and starting points for floor and each shower wall
- Grout joint width, pattern direction and offset for plank or large-format tile
- Edge treatment at outside corners: metal trim, bullnose or mitered edges
- Niche and bench sizes that match whole tile courses
- Tile quantities with overage for cuts and spares
Large-format tile needs a very flat substrate to avoid lippage, so the drawing notes that for the installer. On a walk-in shower the slope and drain type also change how the floor tile is cut.
Bathroom lighting plan, from vanity to shower
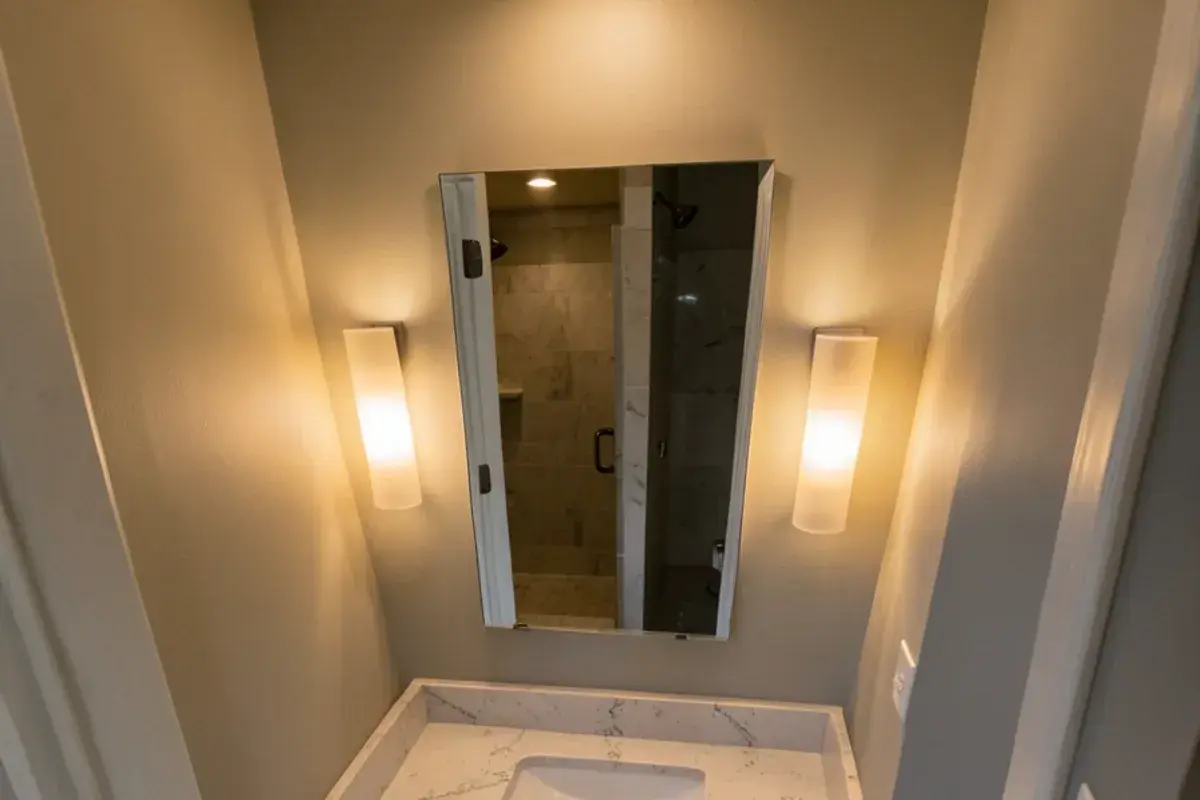
Most bathrooms are lit by one ceiling fixture that casts shadows down the face. A lighting plan layers it instead: sconces or vertical bars on both sides of the mirror at face height, a ceiling light for the room, a wet-rated recessed light in the shower, and a low night light or toe-kick LED for 2 a.m. trips. Dimmers on the main layers let the room shift from morning to evening.
We note color temperature and color rendering on the plan, because a warm, high-CRI light makes skin and tile look true. Outlets, the exhaust fan, any heated floor thermostat and switch locations go on the same sheet for the electrician.
What affects the cost of bathroom design, and of the build it describes?
The design fee follows the work involved: one powder room or a full primary suite, how many layout options you want explored, how much of the existing room has to be documented, and whether selections are billed hourly or as a package. Construction coordination through partner contractors adds involvement beyond a straight hand-off of drawings.
The drawings also lock in most of the construction budget. Each relocated fixture, the height of the tile, the type of glass and the vanity construction are decided in design, which is why the pricing presentation comes before anything is ordered. Our bathroom remodeling pillar lists those construction drivers in more detail.
Drawings, permits and who signs for the work
When a building permit is needed, plans like these are what the reviewer reads. Most Livingston County townships submit to the county office in Howell; in Washtenaw, the county building division serves many townships while Ann Arbor and Pittsfield run their own. The contractor, or a homeowner working on their own house, pulls the permit, so confirm the path with your township. Design-only work does not replace a builder's license: the state's $600 licensing threshold in MCL 339.2403 still applies to whoever builds it.
How do we keep a bathroom design from dating quickly?
Put the trends where they are cheap to change. Tile, the tub and the shower glass are expensive to replace, so they lean classic in color and proportion. Paint, mirrors, light fixtures, towel hardware and even the faucet can carry the current look, because they can be swapped in an afternoon. Good proportions, honest materials and enough storage age better than any single finish.
“It was an absolute pleasure to work with Nick on our Master Bathroom remodel. Nick is in touch with the latest design trends and was very helpful and patient as we navigated the design process. He was always prepared and very professional. More ”
Our bathroom design process, step by step
Consultation
An interview-style meeting about the room, who uses it, your budget range and whether you need design only or construction coordination too.
Retainer and site measure
Once the retainer is in place, Nick measures the bathroom and checks framing, venting and access.
Layouts and renderings
You review layout options in 3D and choose one, then see elevations and a pricing presentation for cabinetry and materials.
Technical drawings and selections
Nick completes installation drawings, tile layouts and the lighting plan, and you finalize selections with samples.
Purchase agreement for cabinetry
If Kitchen NV supplies the vanity or linen cabinetry, a purchase agreement follows and we order it, timed to your installer's schedule.
Hand-off
Drawings go to your builder or installer, or Nick introduces trusted partner contractors and coordinates the build.
Credentials behind a Kitchen NV bathroom design
CMKBD, CAPS and CLIPP
Master-level kitchen and bath certification plus aging- and living-in-place training, so long-term safety is part of the plan.
Published work
The October 2020 issue of Kitchen & Bath Business ran a Kitchen NV kitchen on its cover, with four inside pages on the project.
Support for DIY installers
Reviewers who installed their own cabinets describe Nick answering questions through the whole job, and design-only bath clients get the same access.
A builder’s eye on the drawings
Nick is individually licensed by Michigan as a residential builder (#2101209269), which shows in how constructible the drawings are.
Reviewed five stars
All 28 Google reviews of Kitchen NV carry five stars, including one from a client who installed cabinets himself with Nick's support.
Warranty coverage on cabinetry, countertops, fixtures and installation comes from each manufacturer and the installing contractor; you receive their written terms before anything is ordered.
Where we work
Bathroom design clients come from across Washtenaw County and Livingston County, including rural homes on private wells in Putnam Township, wooded lots near Dunham Lake in Hartland Township and estate parcels outside the village in Milford Township.
- Ann Arbor, MI
Historic-district homes may need commission review for exterior changes like a new bath window, so drawings help early.
- Ypsilanti, MI
1800s–1920s houses in the historic district have out-of-square rooms where a tile layout drawing prevents sliver cuts.
- Dexter, MI
Mill-town houses downtown and newer subdivisions around them both benefit from drawings before a first-floor bath is added.
- Manchester, MI
Older village homes near the River Raisin often have plaster walls and odd bath footprints that reward careful measuring.
- Stockbridge, MI
Village homes and farmhouses over the Ingham County line follow a different permit path, so clear plans keep reviews simple.
- York Township, MI
Century farmhouses on acreage often have baths added in odd corners, where a measured plan shows what can move.
- Tyrone Township, MI
Lake Tyrone and Runyan Lake homes often get design-only help when owners already have a builder lined up.
- Handy Township, MI
Newer homes around Fowlerville are often planned before framing, when bathroom walls are still easy to move.