Kitchen NV plans kitchen remodeling in Scio Township, MI, roughly 20 minutes (14 miles) south of our Pinckney studio. Scio is home to about 17,538 residents (2020 Census) in the western Ann Arbor suburbs along Jackson Road and I-94, where most houses date from the 1980s through the 2000s and sit on larger lots than the city allows.
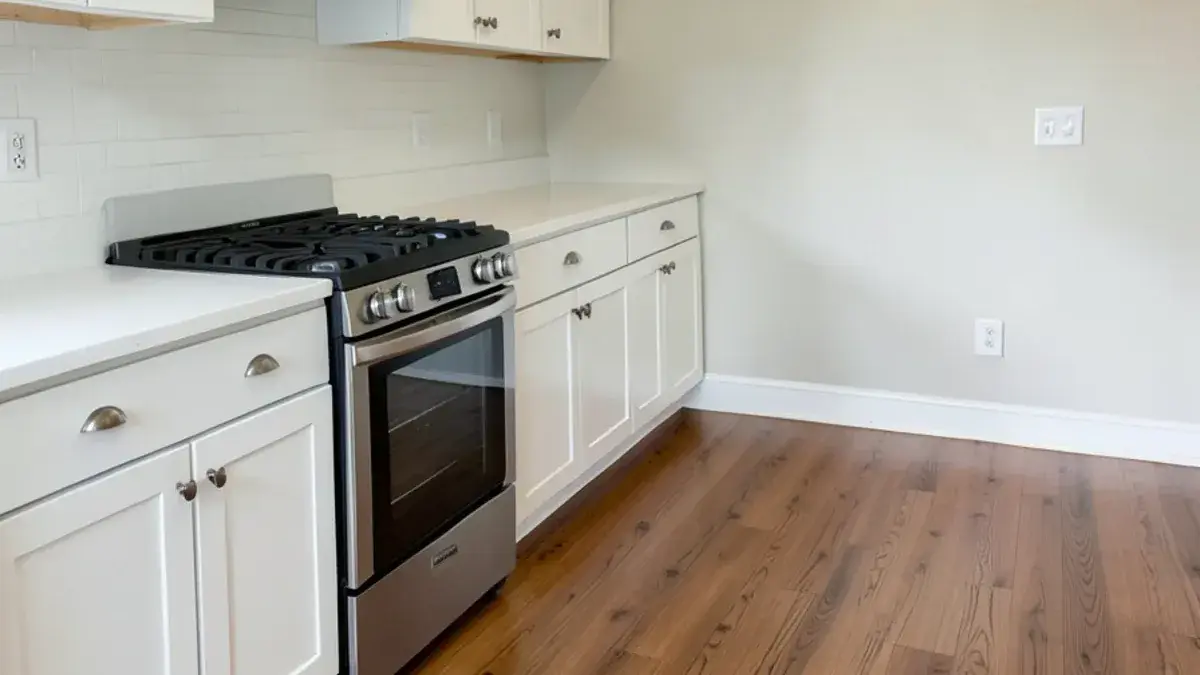
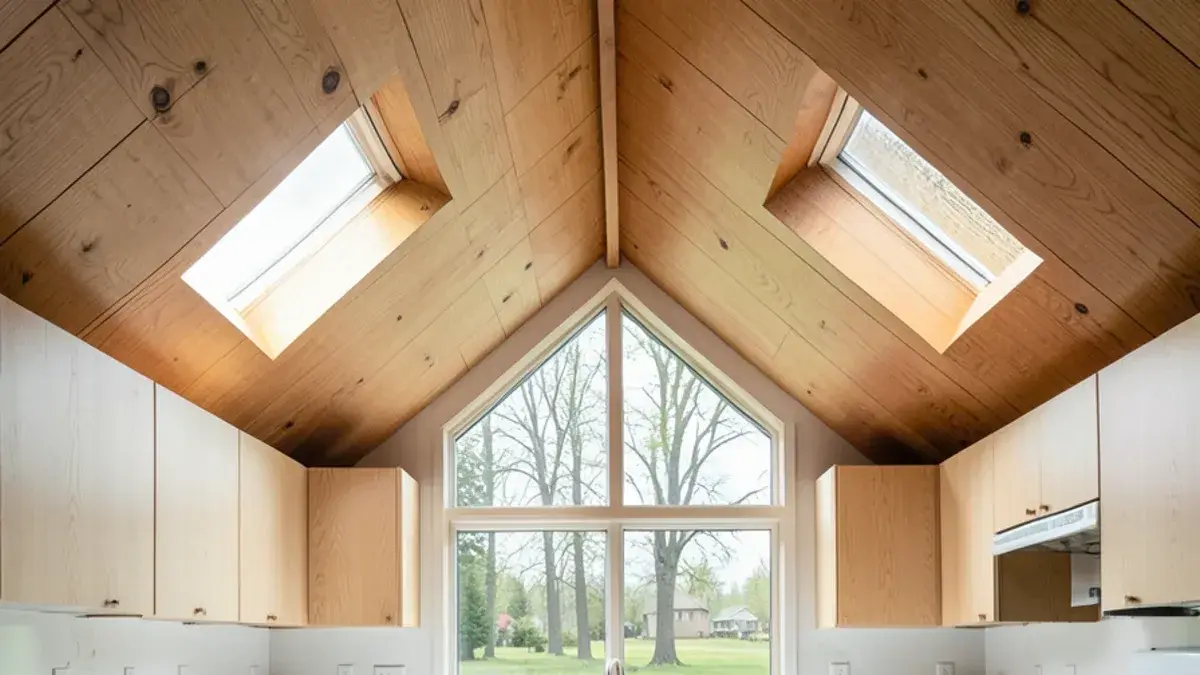
The era is what sets Scio apart. Its 1980s contemporaries and 1990s colonials have kitchens that are big enough but dated in shape: sloped ceilings, peninsulas, skylights that leak heat, and oak that has turned orange.
Jackson Road contemporaries and 1990s colonials on big lots
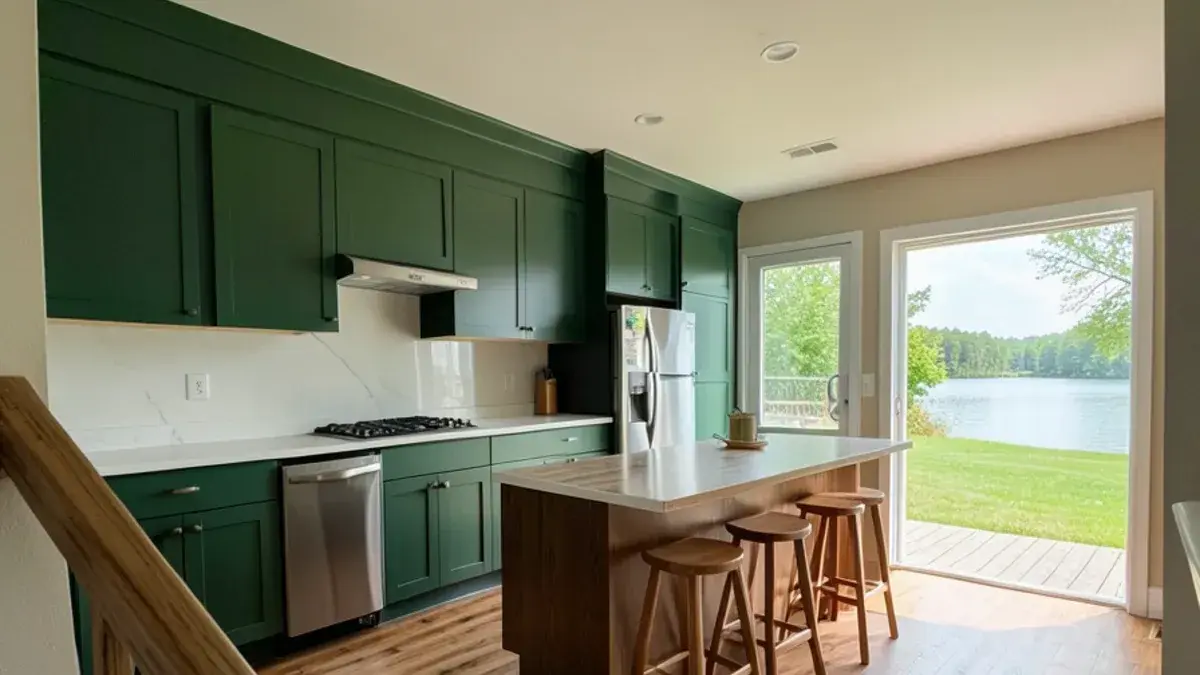
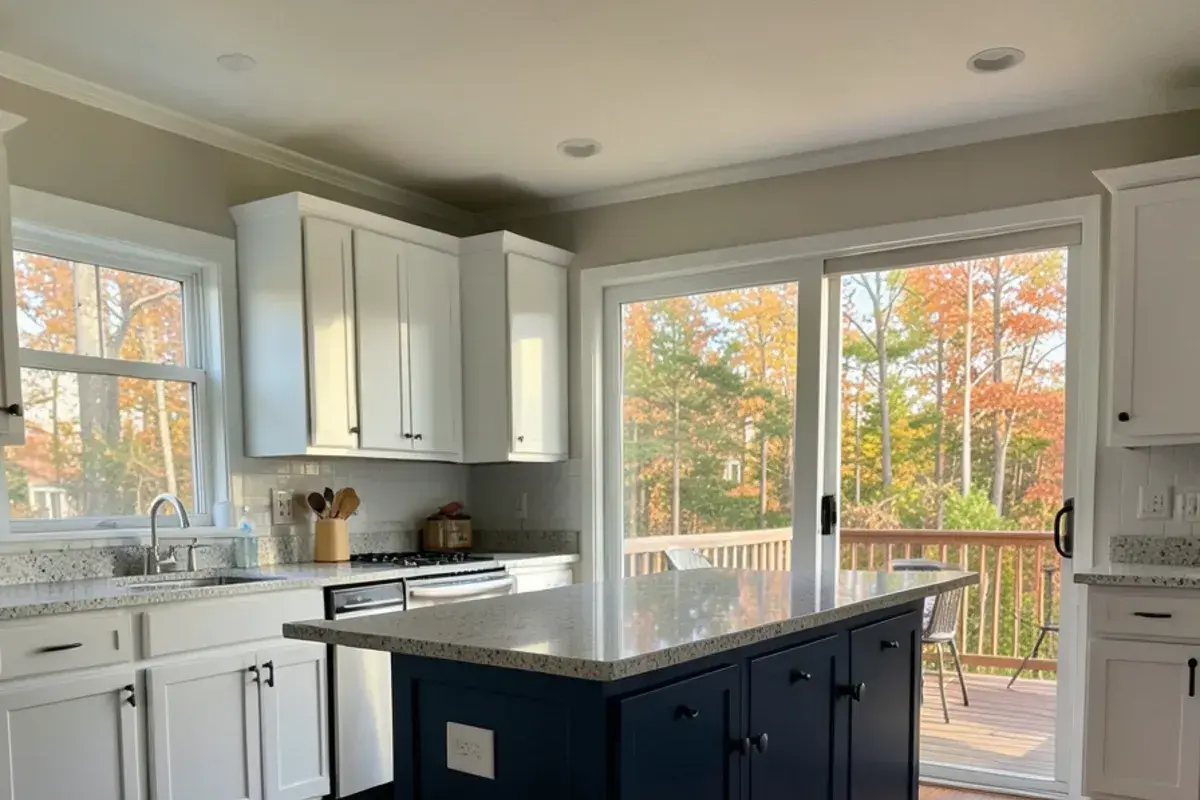
Scio grew outward from Ann Arbor in the 1980s and 1990s, and much of it is subdivisions with half-acre or larger lots. Kitchens from that era came with oak cabinets, a peninsula with a raised bar, sometimes a sloped ceiling and a skylight, and a sliding door to a deck. Many houses also have walkout or daylight basements that owners want to finish.
Updating these rooms is mostly a layout and light problem. A peninsula becomes an island, the raised bar comes down to one counter height, and the ceiling slope decides how tall wall cabinets can be. Water service varies across the township, from private wells to public lines in some subdivisions, and where a well supplies the house we plan for filtration under the sink.
Kitchen remodeling in Scio Township along the I-94 corridor


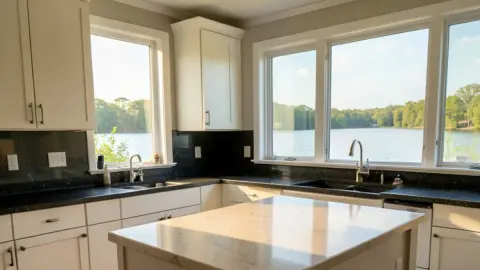
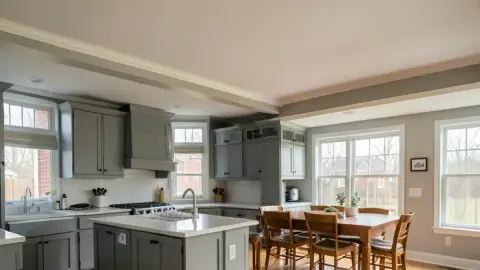
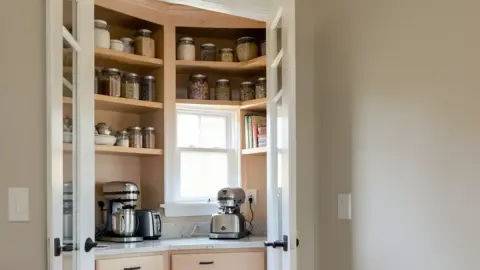

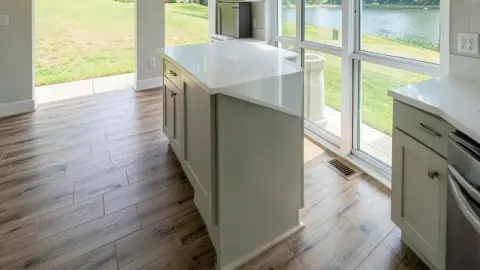
What a Scio project looks like, start to finish
Kitchen-table interview
Nick meets you at the house, hears what bothers you about the room, and measures, including ceiling slopes and skylight shafts.
Retainer-funded design
Plans, 3D renderings and elevations develop over a few meetings, then installation drawings and a pricing presentation.
Finishes
Slabs, faucets, fixtures, tile and pulls are picked at your house on an hourly or package basis.
Order and build
A purchase agreement starts the cabinetry order; partner contractors build it while Nick keeps watch through install.

Planning a kitchen in Scio Township? Call (810) 923-8792
Call Kitchen NV in Pinckney, Monday to Friday, 9 a.m. to 5 p.m. Design consultations are by appointment.
- ★ 5.0 on Google (28 reviews)
- MI Residential Builder #2101209269
- CMKBD · CAPS · CLIPP designer
- Serving since 2020
Scio zoning sign-off, county permits and the Huron River edge
Permits in Scio take two stops. The township reviews zoning compliance first, deciding whether the work fits where you plan to put it. Washtenaw County's building department then issues the building permit and handles how it is built. For a kitchen inside existing walls, zoning sign-off is usually simple; for additions or decks it matters more. The partner contractor manages both, using Nick's plans. Confirm the current process with the township office.
The Huron River and Delhi Metropark run across the township's northern side, Jackson Road runs through its middle, and the city of Dexter sits to the northwest, so most Scio addresses are a quick trip from Pinckney.
The county building office is on North Zeeb Road, just off I-94 on Ann Arbor's west side, so the second stop of the permit path is close to home. Delhi Metropark, on East Delhi Road, is where paddlers launch above and below a stretch of Class II rapids, and the Huron River there runs through a designated natural river corridor. If a project on a riverfront lot reaches outside the kitchen walls, to a deck, a bump-out or a new window well, ask the township about river-corridor rules before the drawings depend on it.
Kitchen NV
10094 Kress Rd, Pinckney, MI 48169
Get directions · View on Google
Mon–Fri 9 a.m.–5 p.m. · Design consultations by appointment
Typical drive from our Pinckney base: ~20 min (14 mi).