In the finished basement vs addition decision, a basement usually gains square footage more efficiently because the foundation, walls and roof already exist, while an addition gains better space: main-floor rooms with daylight, no stairs and a direct connection to the kitchen.
Which is better depends on what the new space is for. A media room, guest suite or bar fits a lower level well. A larger kitchen, a main-floor primary suite or a room for aging in place usually needs an addition.
Below, Kitchen NV compares the two on the points that matter in Michigan homes: moisture and egress below grade, foundations and setbacks above it, and how each counts at resale.
Finished basement or addition: which gains space better?
| Factor | Finished basement | Addition or bump-out |
|---|---|---|
| Structure | Already built; finishing work inside | New foundation, framing, roof and exterior |
| Cost drivers | Moisture control, egress, mechanicals, ceiling height | Excavation, foundation depth, roof tie-in, matching exterior |
| Daylight | Limited unless a walkout or larger egress windows | As much glass as you design |
| Accessibility | Requires stairs | Can be on the main floor |
| Approvals | Building permits | Building permits plus zoning setbacks and lot coverage |
| Appraisal | Typically reported as below-grade area | Typically counted as above-grade living area |
That last row is worth noting. Appraisers generally report finished basement area separately from above-grade living area, so a finished lower level often adds value at a different rate than the same square footage upstairs. Neither choice should be made on resale alone, but it is one reason main-floor space commands more planning attention.
Realtor surveys point the other way on cost recovery. In NAR and NARI's 2025 Remodeling Impact Report, a basement conversion to living area was estimated to recover about 71% of its cost at sale, against about 54% for a new primary suite and 56% for a bathroom addition. The lower starting cost of a basement finish does much of that work. These are national estimates rather than local appraisals, so use them to frame expectations, not to pick a project.
Questions about your own project? Call Nick at (810) 923-8792
Call Kitchen NV in Pinckney, Monday to Friday, 9 a.m. to 5 p.m. Design consultations are by appointment.
- ★ 5.0 on Google (28 reviews)
- MI Residential Builder #2101209269
- CMKBD · CAPS · CLIPP designer
- Serving since 2020
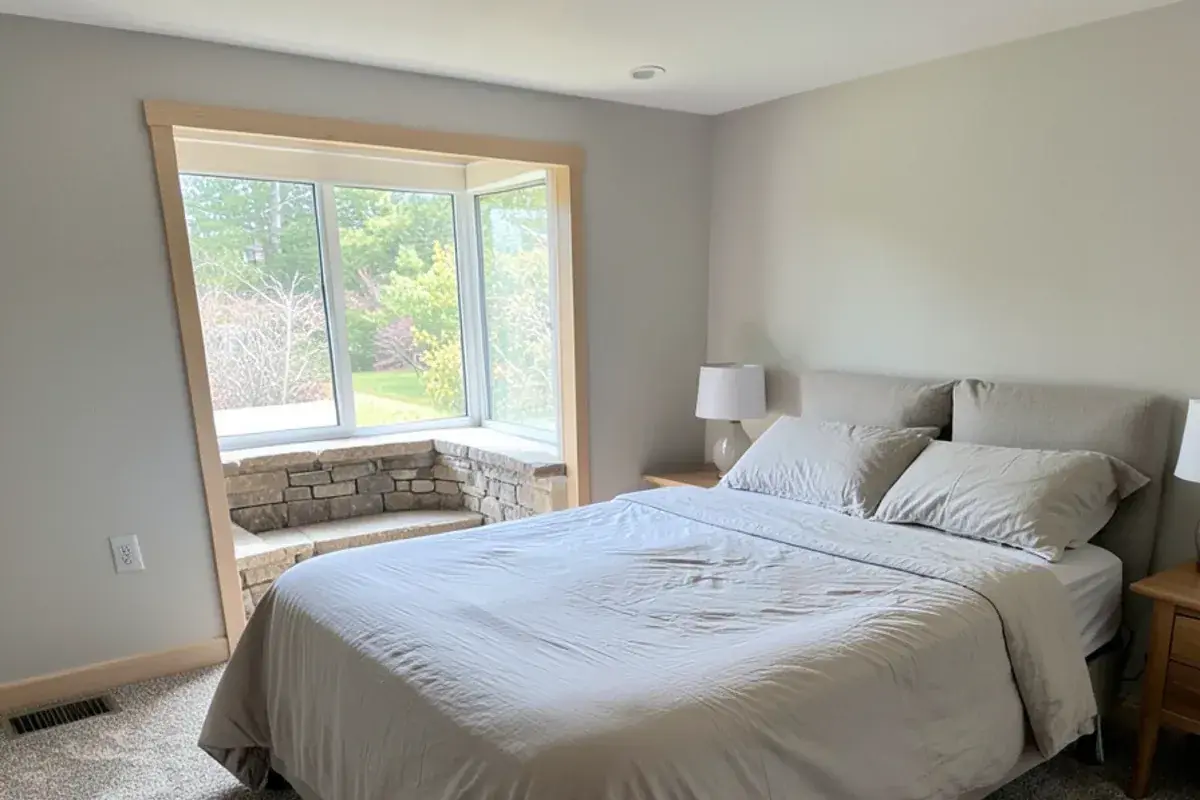
What does a basement need before it becomes living space?
- A dry foundation. Address grading, gutters and any seepage before framing. Finishing over a damp wall traps the problem behind drywall.
- A radon test. Michigan’s environmental agency recommends testing homes for radon, and finishing a basement is the right moment, since a mitigation system is easier to route before ceilings close. The EPA's guidance is to fix a home that tests at 4 pCi/L or higher.
- Egress. Under IRC Section R310, a basement with habitable space or a bedroom generally needs an emergency escape opening, typically a window whose net clear opening reaches 5.7 square feet, with its sill no higher than 44 inches and a well outside roomy enough for a person to get out.
- Ceiling height. The IRC generally requires 7 feet in habitable basement space, with beams and ducts allowed to project lower. Low ductwork can force soffits or rerouting.
- Room for mechanicals. The furnace, water heater, water softener, well tank and electrical panel need clear access, which shapes the floor plan.
When those boxes are checked, a basement remodel can deliver a family room, guest suite, bar or home office for considerably less disruption to daily life than an addition, because most work happens away from the main floor.
When is an addition worth the extra complexity?
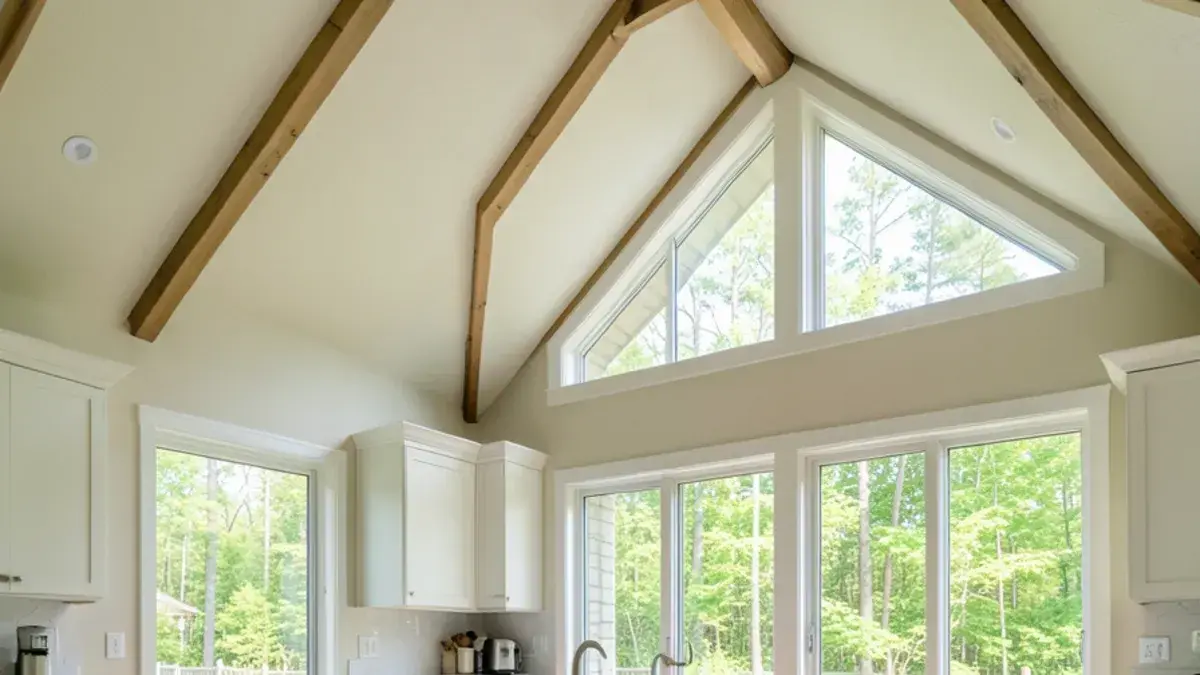
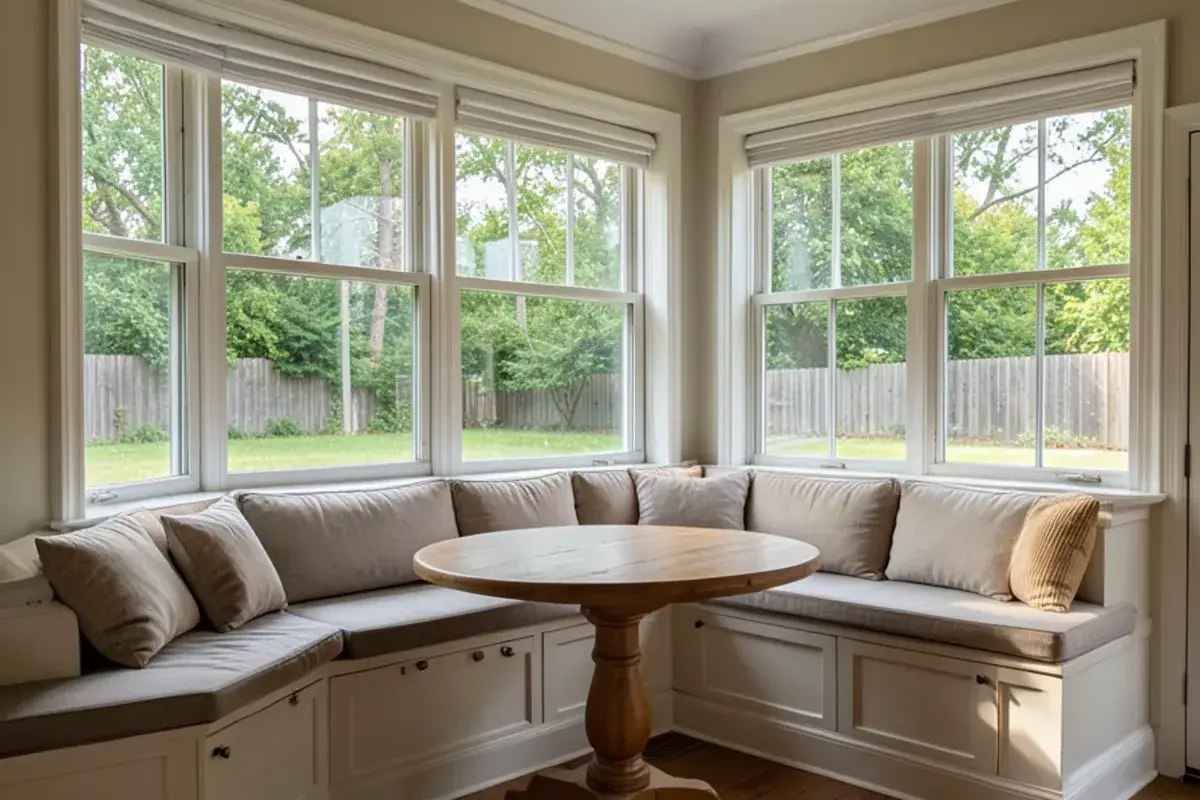
An addition earns its cost when the space must be on the main floor. A kitchen that is too small is the classic case: you cannot move a kitchen to the basement and keep it connected to daily life. Kitchen additions and bump-outs let the kitchen grow into the yard, often with an eating area or a wall of windows that the original house never had.
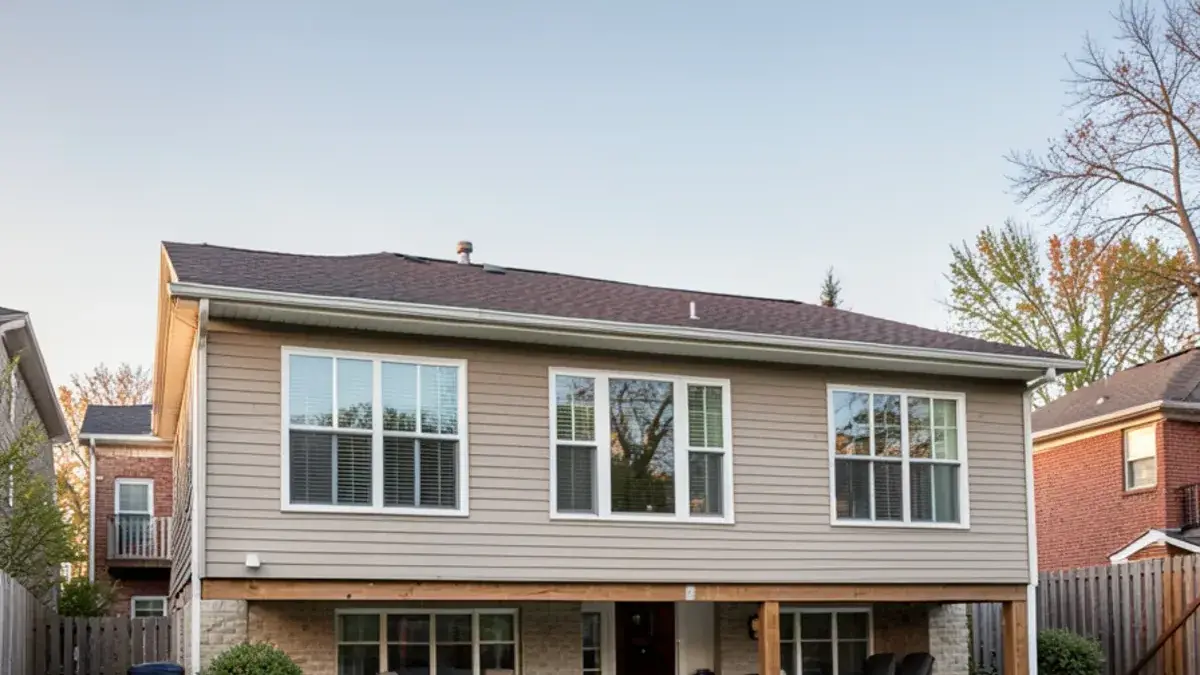
Main-floor primary suites follow the same logic for anyone planning to age in place, and homes on a slab or crawlspace have no basement to finish in the first place. The trade-offs are real: footings must reach below the local frost depth, commonly 42 inches in southeast Michigan, the roof has to tie in cleanly, the exterior has to match and zoning setbacks have to allow it.
Additions carry their own egress rules. The 2015 Michigan Residential Code, as summarized in a Ypsilanti Township building handout, requires an emergency escape opening in each new sleeping room of an addition, and in a new basement under one unless that basement connects to an existing basement that already has an escape opening. Planning a bedroom over a crawlspace instead of a full foundation is one way some families keep the addition simpler.
Which questions settle down versus out for your house?
Before any drawings, we run through a short list with the homeowner. Most families find that two or three answers decide the matter, and the rest confirm it.
- Does the new room need daylight and a door to the yard every day, or mostly in the evening?
- Will anyone using it avoid stairs now or within the next ten years?
- Is the basement dry through a wet spring, and has it been tested for radon?
- Is there at least 7 feet of clear height once ducts and beams are accounted for?
- Does the lot have room inside the zoning setbacks, and where are the well and septic field?
- Is the house on a well and septic system, and will the plan add a bedroom or bathroom that needs county health review?
- Can the household live with exterior construction, a torn-up yard and weather delays for an addition?
Septic and well questions matter more in rural Livingston County than many people expect. Green Oak Township's April 2025 building packet is a good example: a lower-level finish that creates a bedroom or bathroom needs sign-off from the county's Environmental Health Department, in the form of a permit or a waiver, before the building permit moves ahead. Your township or the county building office can tell you which reviews apply to your parcel.
How do Hamburg Township and Brighton lots shape the choice?
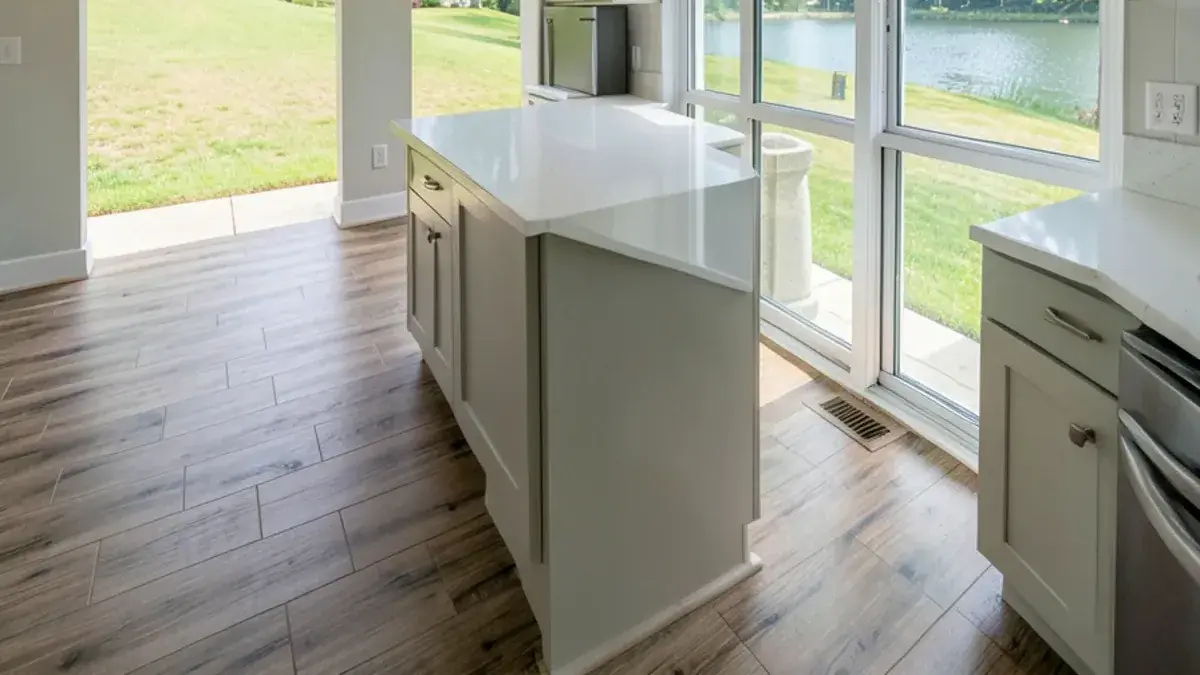
On the sloped lake lots of Hamburg Township, walkout basements are common, and a walkout changes the math. Daylight, a door to the yard and simpler egress make the lower level feel like a true story of the house, which often makes finishing it the clear choice. Lakefront lots can also carry shoreline and setback rules that make additions harder to permit.
In Brighton, the 1990s and 2000s subdivisions along Grand River often have full basements with good ceiling height, ready to finish. Closer to downtown, the older houses around the Mill Pond may have shallower basements and tighter lots, where a small bump-out or a reworked floor plan can be the more practical route. In every case, we confirm with the township or city what setbacks and permits apply before designing in earnest.
How I help a family choose between down and out
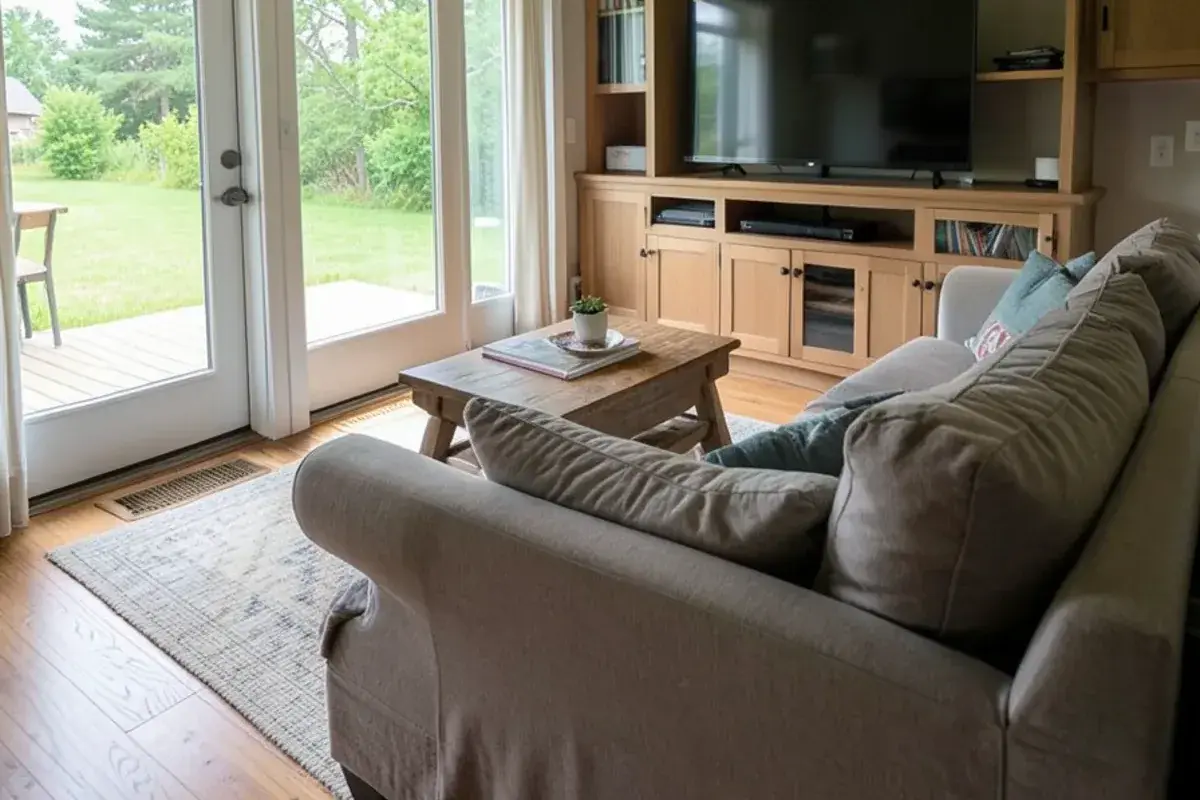
I start by asking what the new room has to do every day. If the answer involves cooking, morning coffee in daylight or a parent who should not climb stairs, I steer toward the main floor, even when the basement is the cheaper square foot. If the answer is movie nights, visiting grandchildren and a bar, the basement is often perfect.
I also look at the whole house before recommending either. Sometimes neither is needed: a reworked floor plan, a pantry wall or better cabinetry recovers the space people thought they were missing. When an addition or basement does make sense, I design it so it connects to the existing rooms rather than feeling bolted on.
The honest comparison includes the experience of building it. A basement finish happens largely out of sight, and winter is a fine season for it. An addition means excavation, a foundation that has to cure, a roof opened to the weather and a yard that needs restoring afterward, so the calendar and your patience both stretch. I lay out both schedules before a family commits.

Nicholas Vanderhovel, CMKBD, CAPS, CLIPP
Owner and designer at Kitchen NV in Pinckney, MI, and a Michigan-licensed residential builder (#2101209269). About Nick
Finished Basement or Addition: quick answers
Is finishing a basement always cheaper than building an addition?
Usually, per square foot, because the foundation, walls and roof already exist. A damp basement, low ductwork or a missing egress window can narrow the gap, though, and some additions are small bump-outs. When we price a project, Nick can carry both versions through design so the comparison is based on your house, not on rules of thumb.
Does a finished basement count as living space when I sell?
It counts as finished space, but appraisers typically report below-grade area separately from above-grade living area. Buyers still value a well-finished lower level, especially a walkout with daylight, but it is usually not treated the same as main-floor square footage. On lake lots around Hamburg Township, walkouts often blur the line more than standard basements do.
Do I need permits for both a basement finish and an addition?
Yes, both generally require building permits, plus separate electrical, plumbing and mechanical permits for that work. An addition also goes through zoning review for setbacks and lot coverage, and may require a health department review if it affects a well or septic system. We confirm the process with your township before design is final.
Which recovers more at resale, a basement finish or an addition?
National Realtor estimates favor the basement. Realtors responding to the 2025 Remodeling Impact Report put cost recovery for a basement conversion to living area near 71%, compared with about 54% for a new primary suite. A walkout in Hamburg Township may perform better than a standard basement, and a needed main-floor kitchen can justify an addition anyway, so Nick weighs use first.
Finish the basement when the new space suits a lower level and the foundation is dry and ready. Build an addition when the space has to be on the main floor, especially for a kitchen or an accessible suite. On many lots, the site itself makes the decision clear.
To compare a basement finish and an addition for your own home, contact Kitchen NV at (810) 923-8792; Nick can sketch both before you commit.
Sources
- 12 Remodeling Projects That Offer the Best Value at Resale (2025 Remodeling Impact Report) — National Association of Realtors
- Emergency Escape Windows: 2015 Michigan Building Code, Section R310 — Charter Township of Ypsilanti
- Building Department Information Packet (April 2025) — Green Oak Charter Township
- Health Risk of Radon — U.S. Environmental Protection Agency