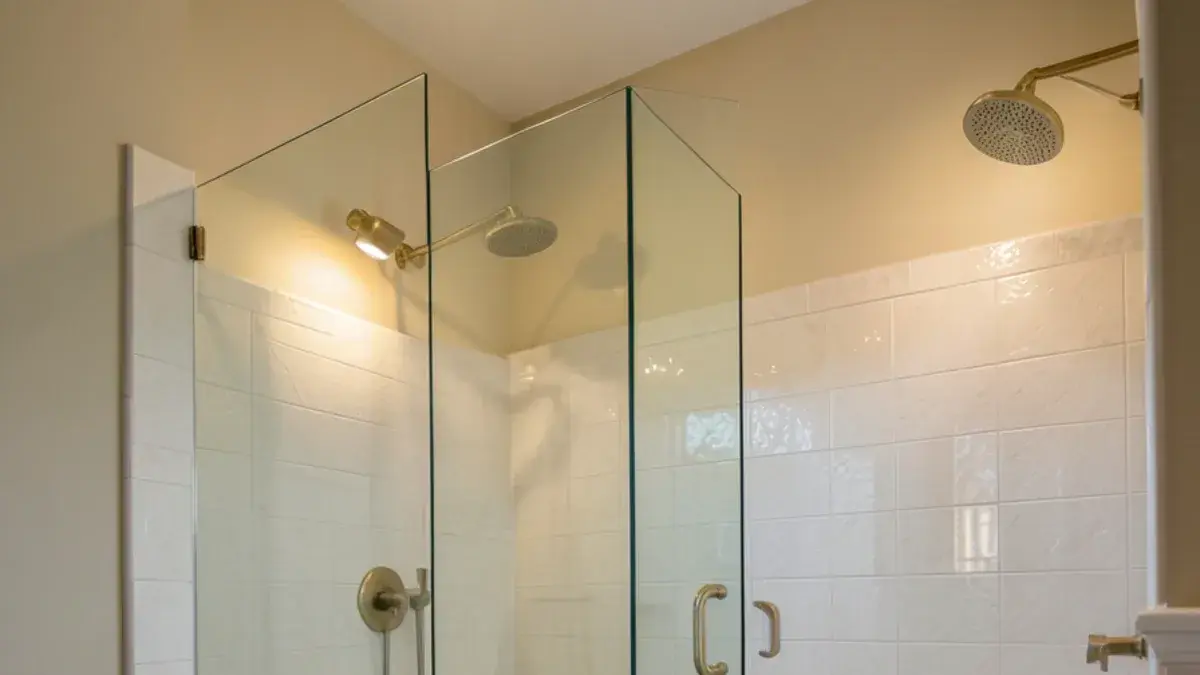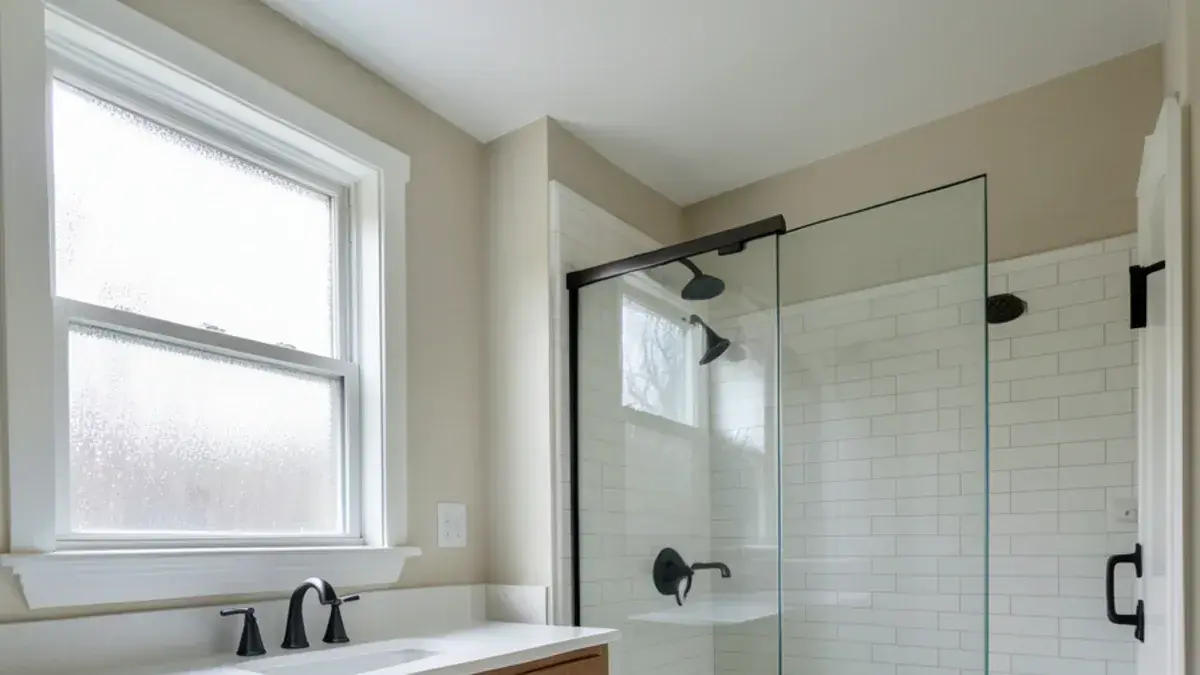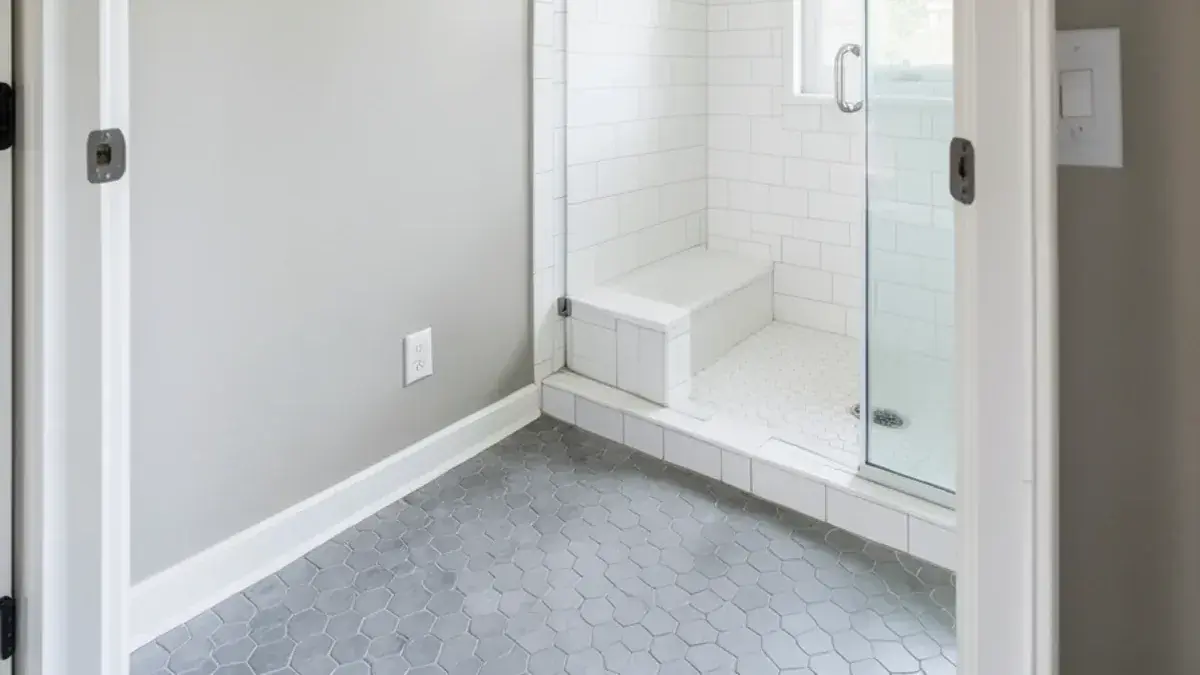
A tub-to-shower conversion in Pinckney, MI usually replaces a five-foot alcove tub with a low-threshold shower that fits the same space and is easier to step into and keep clean. It is one of the more contained projects in our bathroom remodeling work, and Nick plans it with the same drawings and selections as a full remodel, so the new shower looks built-in rather than patched in.
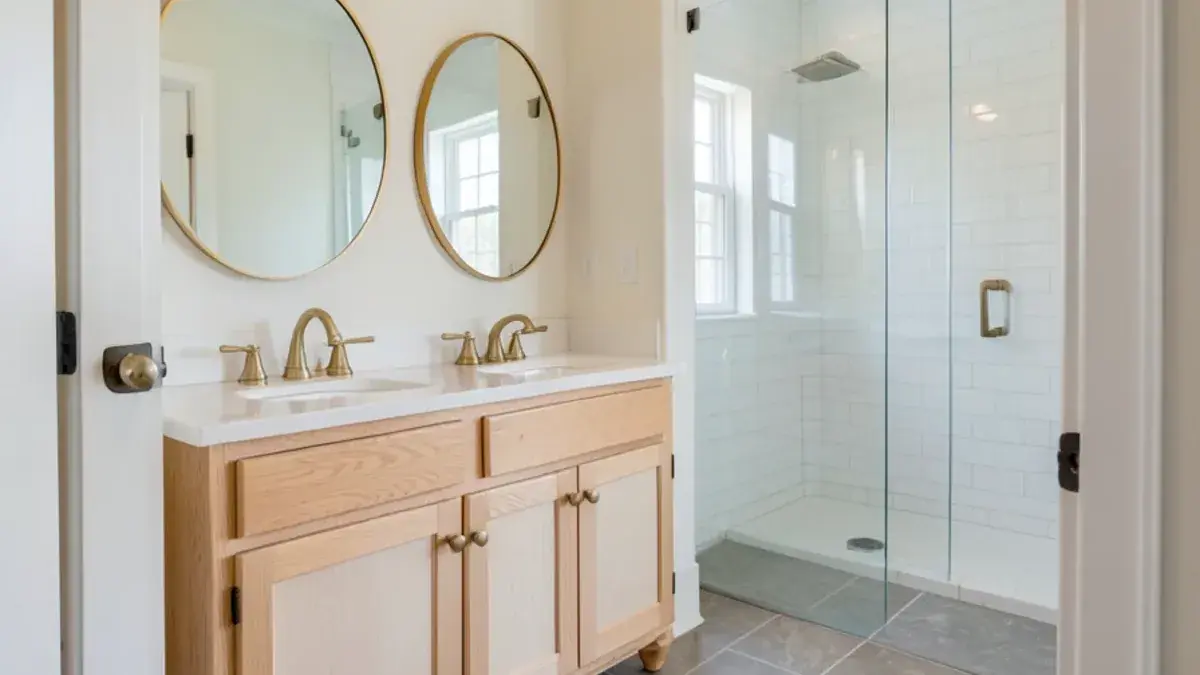
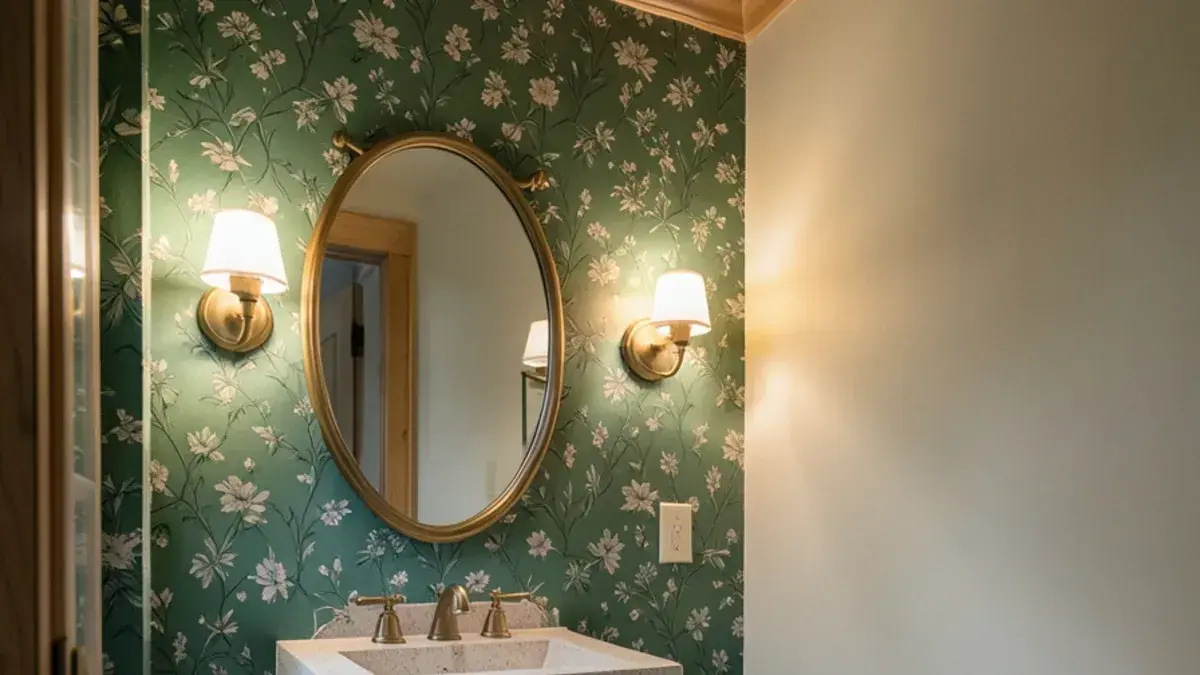
The households who ask for it are usually empty nesters whose kids have moved out, owners planning to stay through retirement, or anyone tired of climbing over a tub wall to shower. Their questions repeat: what happens to resale, what is behind the old tub, and how low the threshold can go. While the trades are on site, some owners also update the bathroom vanities or schedule a powder room remodel downstairs.
Will removing our only tub hurt resale?
It can, depending on the house. In a three- or four-bedroom home likely to sell to a family with young children, many agents advise keeping at least one tub somewhere, because bathing toddlers in a shower is hard. Removing a tub from a primary suite while a hall bath keeps one is rarely a concern.
If the tub you want gone is the only one, there are middle paths: keep the hall tub and convert the primary, or leave space and plumbing in the plan so a future owner could add a tub elsewhere. We lay out the options plainly in design, and our post on walk-in showers versus tubs at resale goes deeper.
“Nick was awesome to work with! He really listened to my vision for our kitchen and made it come to life. He was responsive, helpful and most importantly patient! He sets realistic expectations and shoots you straight. Our design came out amazing and we get non-stop compliments!”
What you get: tub-to-shower conversion with Kitchen NV
- Assessment of the existing tub, drain, valve and wall condition
- Shower layout for the alcove, or for a widened space if a closet or linen cabinet is absorbed
- Base or tiled pan option comparison with threshold heights
- Valve, shower head, handheld, niche, grab bar and seat locations dimensioned
- Tile, glass and fixture selections
- Partner contractor coordination from tub removal through glass install
Signs the hall tub in a 1970s–1990s home should become a shower
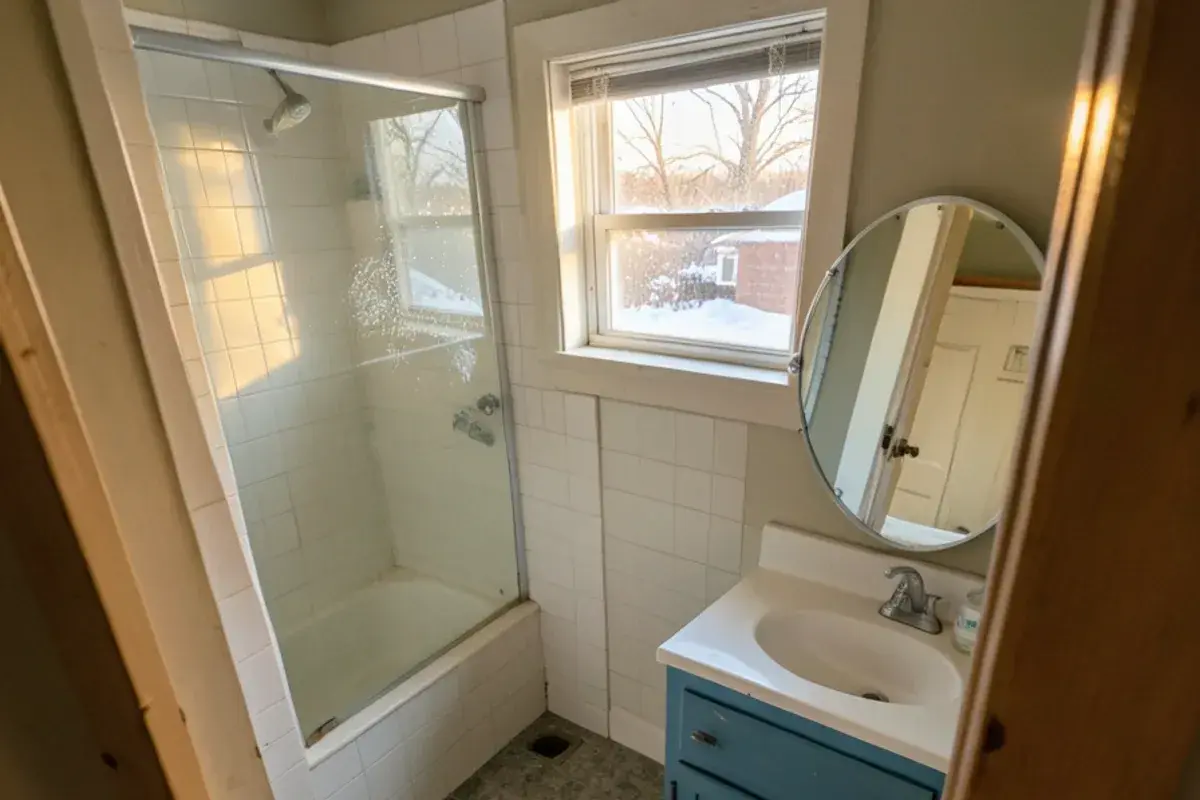
The tubs we replace most sit in split-levels, ranches and colonials built between the 1970s and the 1990s. Pressed-steel tubs from that era chip, then rust around the drain. The 4-inch tile surround above them loses grout, and a caulk joint that has failed one too many times leaves a stain on the ceiling under a second-floor bath.
Use matters as much as wear. If nobody has taken a bath in years, or a parent now hesitates before climbing over a 15-inch tub wall, the alcove is better spent on a shower. On iron-heavy well water, orange staining on old enamel is another nudge, and a slow drain often points to the narrow 1½-inch line a shower conversion upsizes anyway.
Planning tub-to-shower conversion? Call Nick at (810) 923-8792
Call Kitchen NV in Pinckney, Monday to Friday, 9 a.m. to 5 p.m. Design consultations are by appointment.
- ★ 5.0 on Google (28 reviews)
- MI Residential Builder #2101209269
- CMKBD · CAPS · CLIPP designer
- Serving since 2020
What changes when you replace a bathtub with a shower?
Swapping a tub for a shower looks simple from the doorway. Behind the tile, several things change:
- Tub removal. Steel and acrylic tubs come out in one piece. Heavy cast-iron tubs are often broken up in place so they do not damage the floor or stairs on the way out.
- Drain size and location. Many tubs drain through 1½-inch pipe, while plumbing code generally calls for a 2-inch shower drain. The partner plumber usually upsizes the line and may move the drain from the tub end to the center or back wall.
- Valve height. The old valve sits low for tub filling. A shower valve moves up to arm height, and the tub spout goes away.
- Wall and floor condition. Old tub surrounds often hide soft drywall or a stained subfloor near the drain. Rot is repaired before the new pan goes in.
- Tile height. Shower walls are tiled higher than a tub surround, often to the ceiling, which changes how much tile you buy.
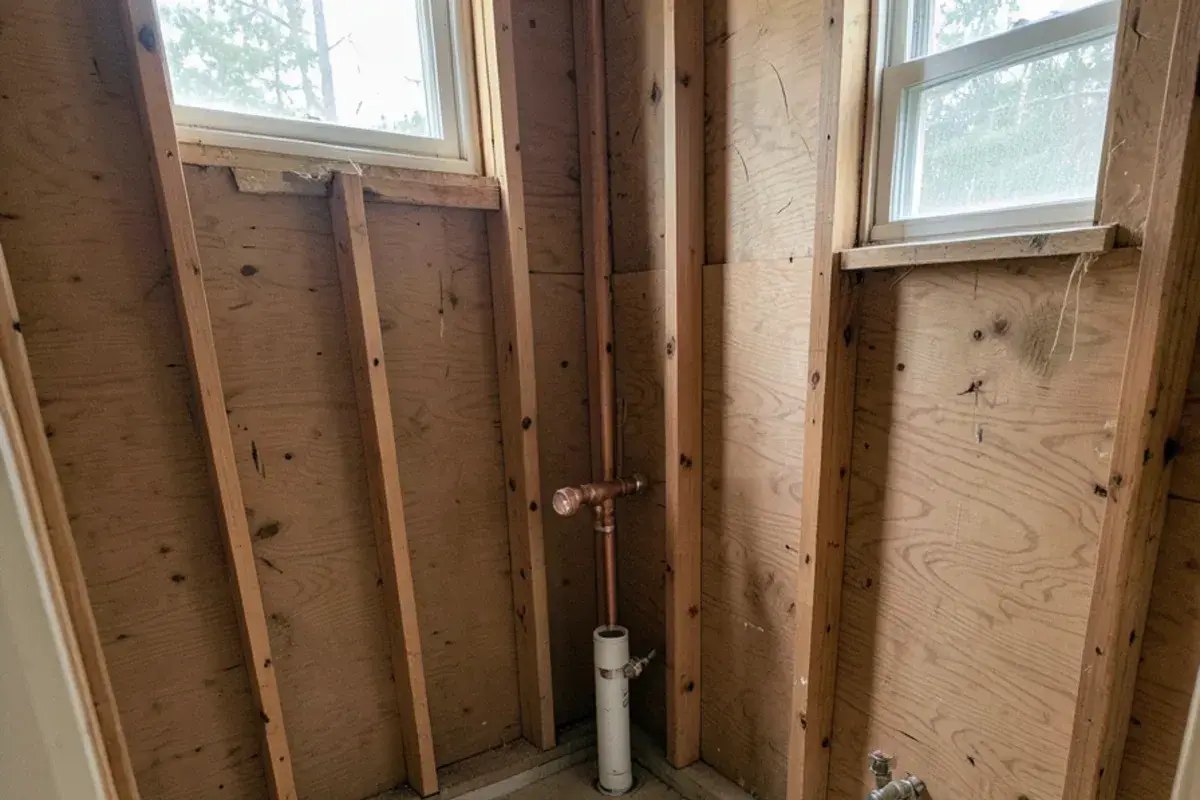
These items drive shower conversion cost more than the shower size does. A pre-formed base with a solid-surface wall kit costs less than a fully tiled pan and walls; custom glass costs more than a sliding framed door; and every relocated drain adds plumbing time. For third-party figures, see our bathroom remodel cost guide.
Shower conversion cost: the choices that move it
Beyond base and glass, access to the drain is the biggest swing. An open basement ceiling below the alcove makes upsizing the line simple; a finished ceiling under a second-floor bath means cutting and patching drywall, and a slab means breaking concrete. Cast-iron tubs take more demolition labor than steel or acrylic ones.
Widening the alcove into a linen closet adds framing and a larger custom pan. Where the old tub apron met the bathroom floor, existing tile rarely matches, so many owners retile the whole floor rather than patch. Safety blocking adds very little; grab bars, a fold-down seat and a slide bar add more, but cost far less now than after the tile is up.
Permits for converting a tub to a shower near Pinckney
Relocating or upsizing the drain and replacing the valve is plumbing work, so the licensed partner plumber normally pulls a plumbing permit; MCL 339.6107 lets a homeowner do the plumbing in their own home, but still requires the permit. In Livingston County, the county office in Howell covers most townships. Washtenaw addresses vary, and Pittsfield and Northfield townships run their own departments, so confirm with your township. Paid work of $600 or more requires a license under MCL 339.2403; Nick is licensed individually as a residential builder.
Low-threshold shower options for a converted alcove
How low the entry goes depends on the floor under the old tub. Three common approaches:
Low-profile pre-formed base
A solid-surface or composite base with a short curb drops into the alcove. Fast to install, easy to clean, and the curb is low enough for most people to step over.
Tiled pan with a low curb
A sloped mortar or foam pan under the tile, with a narrow curb wrapped in tile. Lets you run the floor tile into the shower.
Recessed curbless floor
The subfloor is lowered so the shower floor sits below the bathroom floor. More framing work; the details are on our walk-in shower page.
For glass, a 60-inch opening suits a sliding door, a hinged door with a fixed panel, or a single fixed panel with the handheld at the far end. A curtain on a ceiling track is also fine for a hall bath that guests and grandchildren share.
Accessible shower conversion: grab bars, a seat and room to move
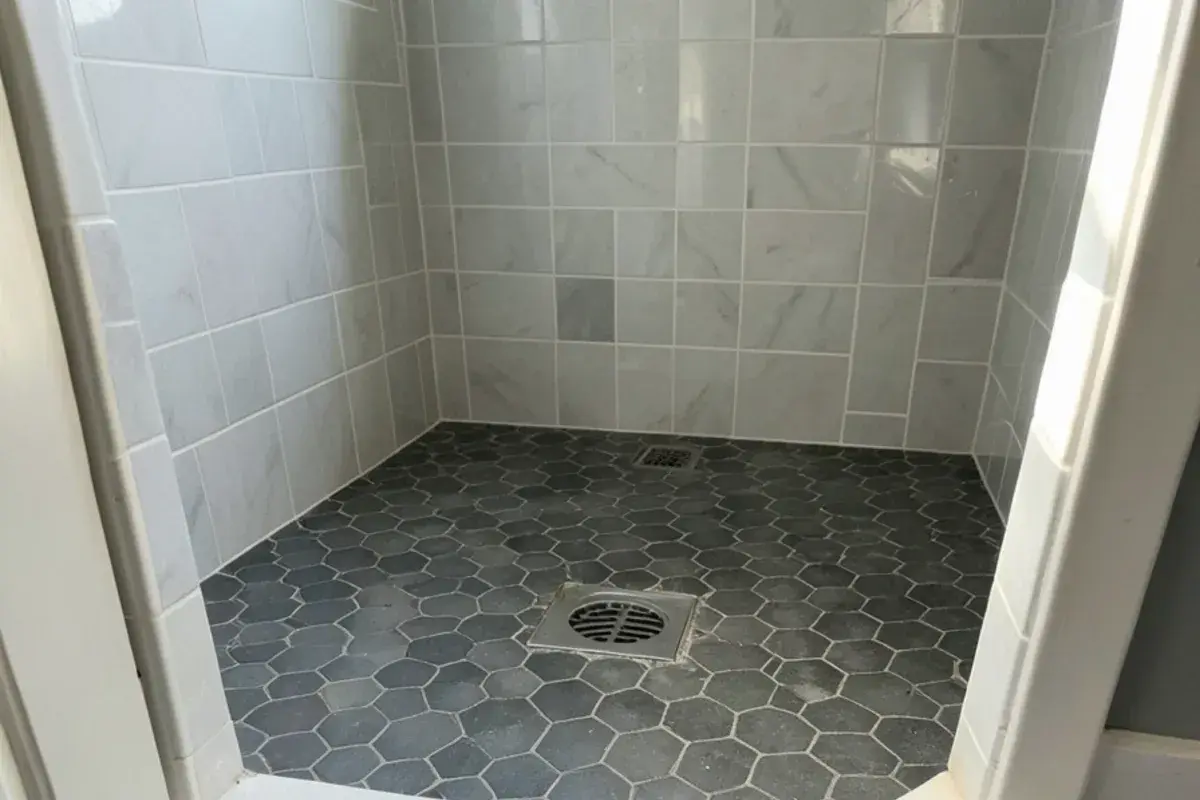
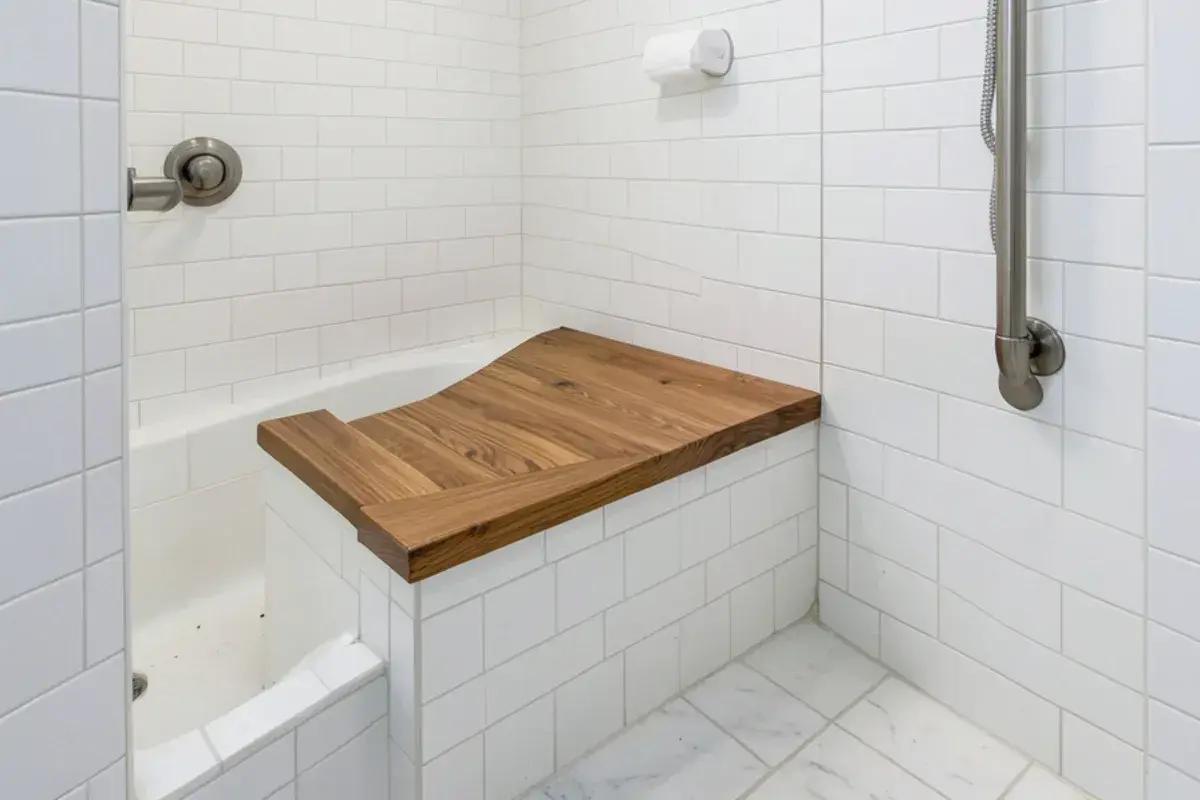
Nick holds the NAHB Certified Aging-in-Place Specialist (CAPS) credential, so safety is drawn in from the start instead of bolted on later. In a converted alcove that means solid wood blocking behind the tile wherever a bar might go now or in ten years, a grab bar at the entry, a fold-down or built-in seat at about seat height, and a handheld on a slide bar reachable from the seat.
Commercial accessibility standards call for grab bars that resist 250 pounds of force; we specify residential bars to that rating and anchor them into blocking, not drywall anchors. For a fuller plan, including toilet height and door width, see our aging-in-place remodeling services.
Steps in a Kitchen NV tub-to-shower conversion
Visit and inspect
Nick looks at the tub, how it drains, the access from below and the state of the surrounding walls, then talks through who will use the shower and how.
Plan the shower
With a design retainer in place, he draws the alcove with base or pan, valve and accessory heights, and any blocking for future grab bars.
Selections and pricing
You pick tile, glass and fixtures and review the pricing presentation before anything is ordered.
Purchase agreement and ordering
After you sign the purchase agreement, Kitchen NV orders the base or tile, glass hardware and fixtures, and the old tub stays in use until all of it has arrived.
Partner contractor build
Nick coordinates the partner plumber and tile installer for removal, rough-in, waterproofing and tile, then the glass fabricator for final measure.
Walkthrough and paperwork
Nick walks the finished shower with you, checks the threshold, slope and blocking locations, and hands you each manufacturer's warranty paperwork along with the installer's terms.
Why a designer for a tub-to-shower swap
CAPS and CLIPP certified
Safety features are planned by someone trained in aging- and living-in-place design, not chosen from a bolt-on catalog.
Honest about resale
You hear the trade-offs of removing a tub before you commit, including when to keep one.
A licensed builder in charge of the plan
The State of Michigan licenses Nick individually as a residential builder (#2101209269), and he coordinates the partner trades doing the work.
Reviewed by local homeowners
All 28 of Kitchen NV's Google reviews are five-star, and Nick's CMKBD credential covers bath planning as fully as kitchens.
Warranty coverage on cabinetry, countertops, fixtures and installation comes from each manufacturer and the installing contractor; you receive their written terms before anything is ordered.
Where we work
Conversions are common across Livingston County, where many 1970s to 2000s homes still have their original alcove tubs. We also plan them for older homes near downtown Howell, houses in and around Chelsea and post-war ranches in Ypsilanti Township.
- Plymouth Township, MI
1970s–1990s colonials around the city of Plymouth still have hall baths built around a steel alcove tub.
- Ypsilanti Township, MI
Post-war and 1970s ranches near Ford Lake often have one full bath, so resale and access get weighed together.
- Canton Township, MI
Homes built out from the 1980s to 2000s now have builder-grade tub surrounds that are 20 to 40 years old.
- Howell Township, MI
Farmhouses and newer subdivisions along I-96 both run on wells, where iron staining shortens the life of old enamel tubs.
- Saline, MI
1990s–2000s neighborhoods off Michigan Avenue have second-floor hall baths where a converted alcove beats a fragile tub surround.
- Wixom, MI
Condos and 1980s subdivisions often keep a single tub bath, and condo boards may want plans before plumbing changes.
- Farmington Hills, MI
1960s–1980s colonials and ranches here frequently still have original tile tub surrounds with failing grout and caulk.
- Augusta Township, MI
Split-levels and bi-levels around Willis from the 1970s–1990s often hide a narrow tub drain worth upsizing.