Kitchen NV brings design-led kitchen remodeling to Ann Arbor Township, MI, roughly 15 miles (about 25 minutes) from the Pinckney studio. The township, home to about 4,644 residents (2020 Census), wraps the north and east sides of the city of Ann Arbor, including the Barton Hills village area along the Huron River, and much of it is large wooded lots.
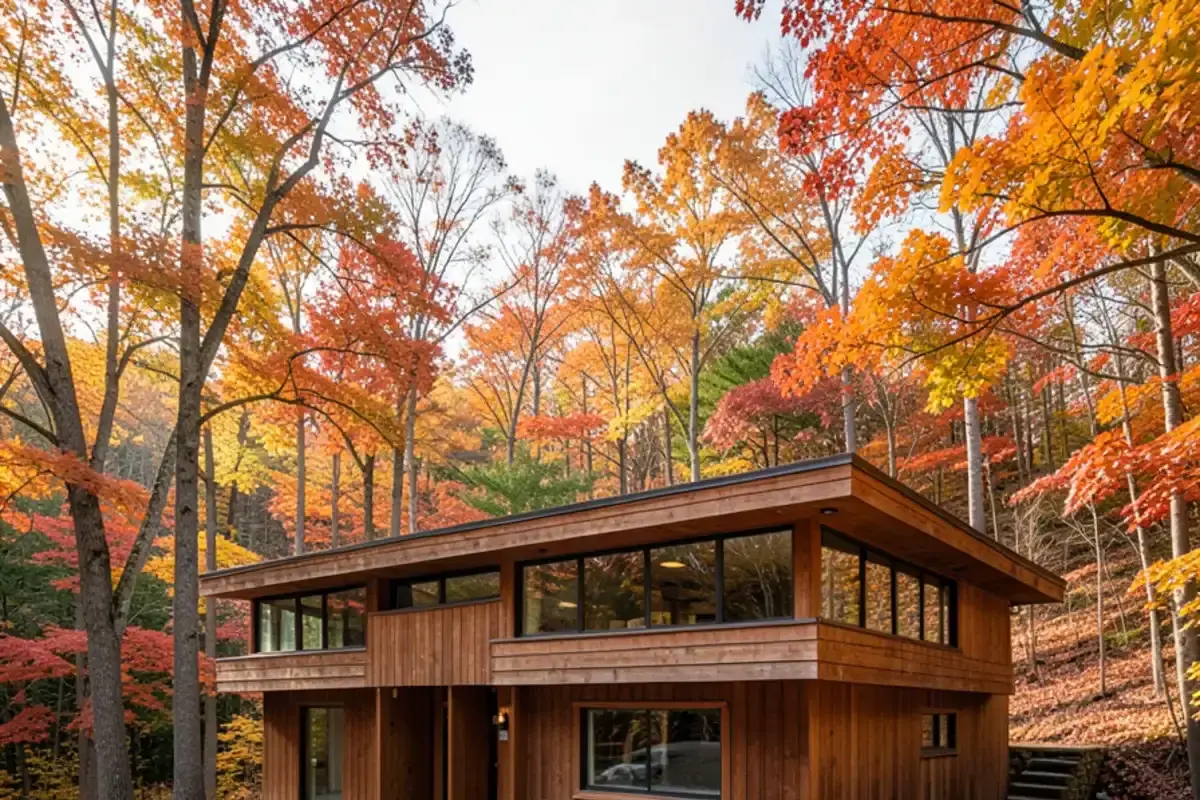
The trees are the defining fact. Houses here are set back into woods and slopes, many of them mid-century or architect-designed, and their kitchens deal with shade, hillside foundations and a style worth respecting.
Barton Pond, the Huron River and township permit requirements
The Huron River and Barton Pond run through the township's western side near Barton Hills, M-14 and US-23 cut across it, and the township borders Superior Township to the east and Northfield Township to the north, with the city of Ann Arbor in the middle of its curve.
Ann Arbor Township runs its own building department inside the township hall at 3792 Pontiac Trail, and it publishes its own submittal requirements for residential permits. Contractors must register with the township before an application is processed, and any change to a building's footprint needs a certificate of zoning compliance from the zoning officer before a building permit can issue; where a homeowners' association applies, its approval letter is part of the package. Confirm the current list with the township office before scheduling; Barton Hills is a separate village, so homes there should check with the village as well. Our partner contractor files using Nick's drawings.
Kitchen NV
10094 Kress Rd, Pinckney, MI 48169
Get directions · View on Google
Mon–Fri 9 a.m.–5 p.m. · Design consultations by appointment
Typical drive from our Pinckney base: ~25 min (15 mi).
Kitchen remodeling in Ann Arbor Township for wooded and hillside homes



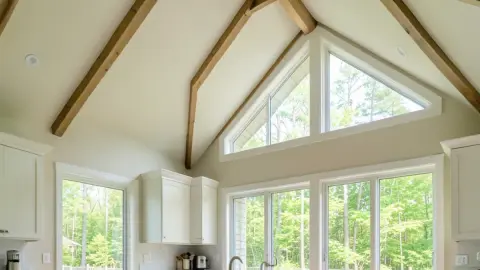
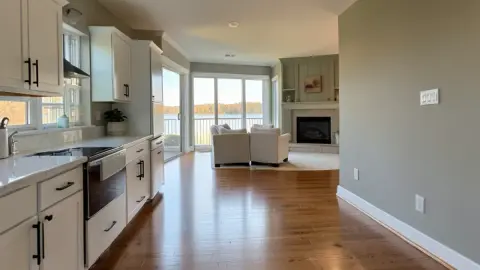
Shade, slopes and mid-century kitchens on Barton Hills–area lots
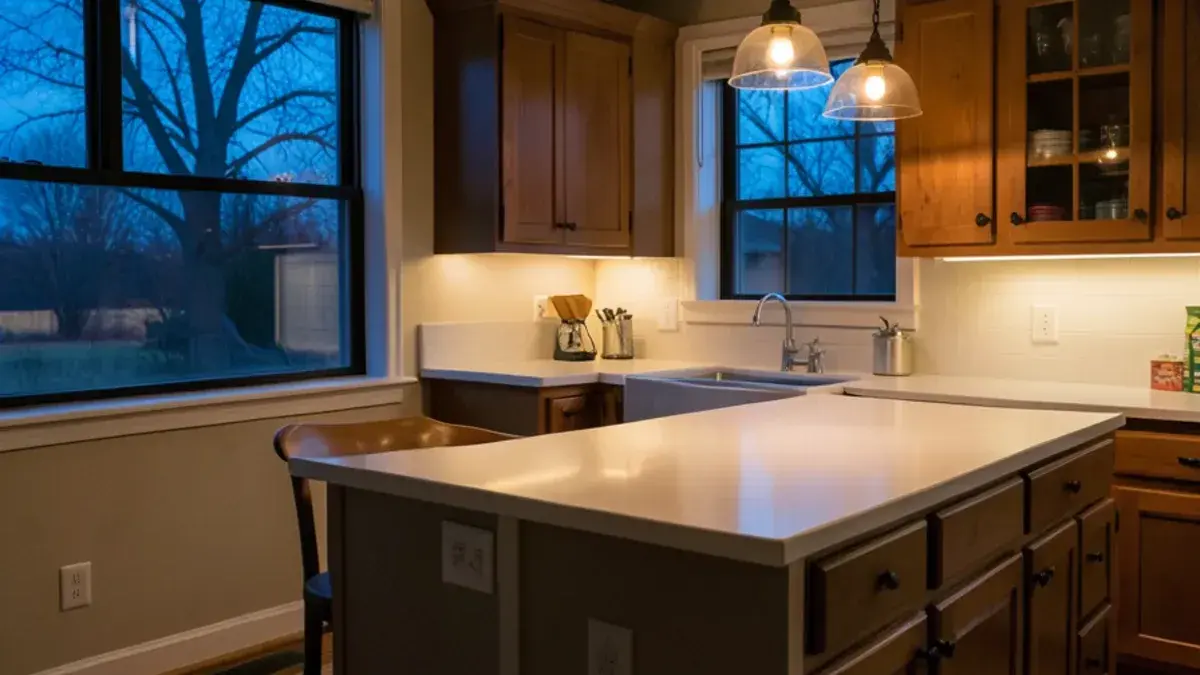
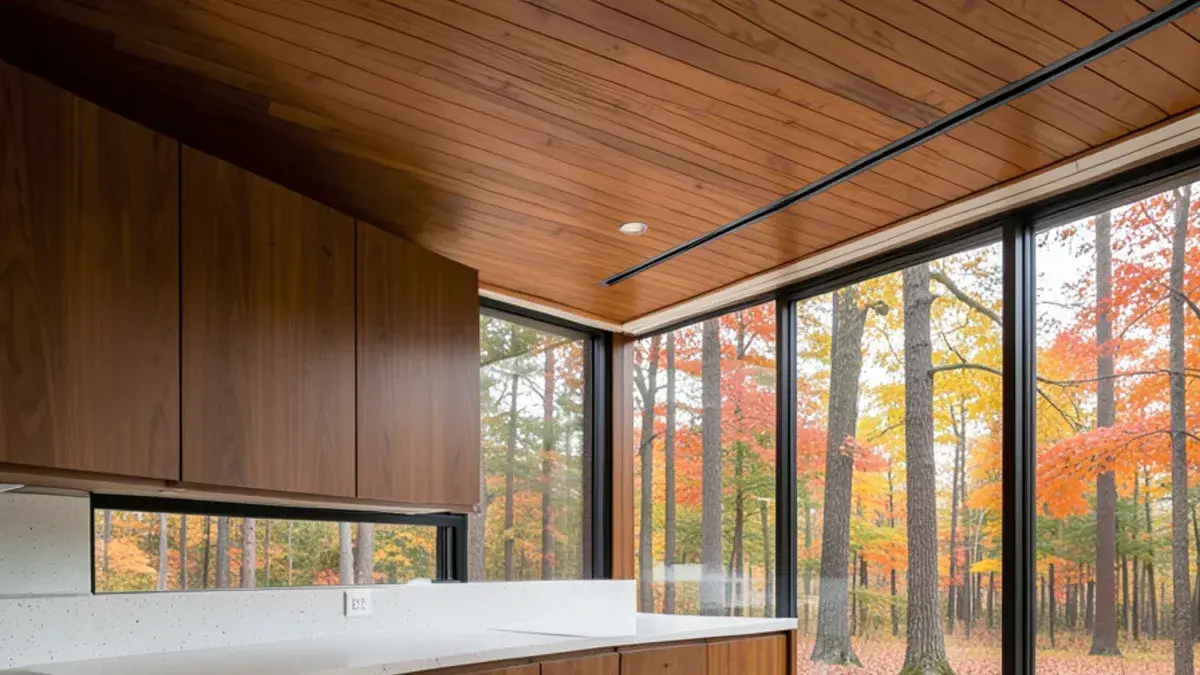
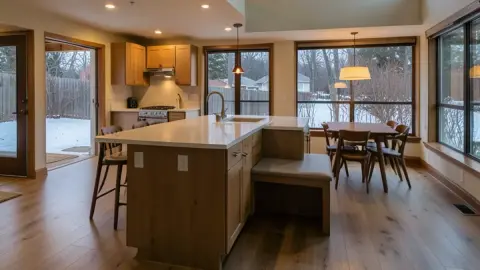
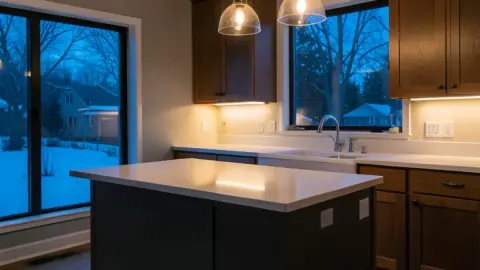
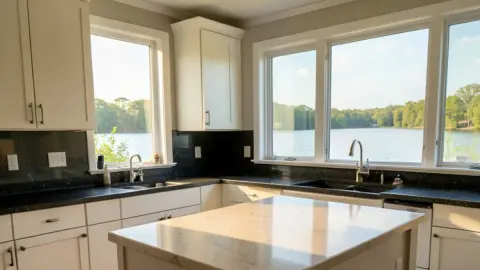
Many township homes were built from the 1940s through the 1970s on wooded parcels north and east of the city, and some are architect-designed. Their kitchens were often galley-sized behind a wall, with wood ceilings, slab cabinets and windows facing the trees. Tree cover means low natural light most of the year, so we plan lighting in layers and choose finishes that reflect rather than absorb.
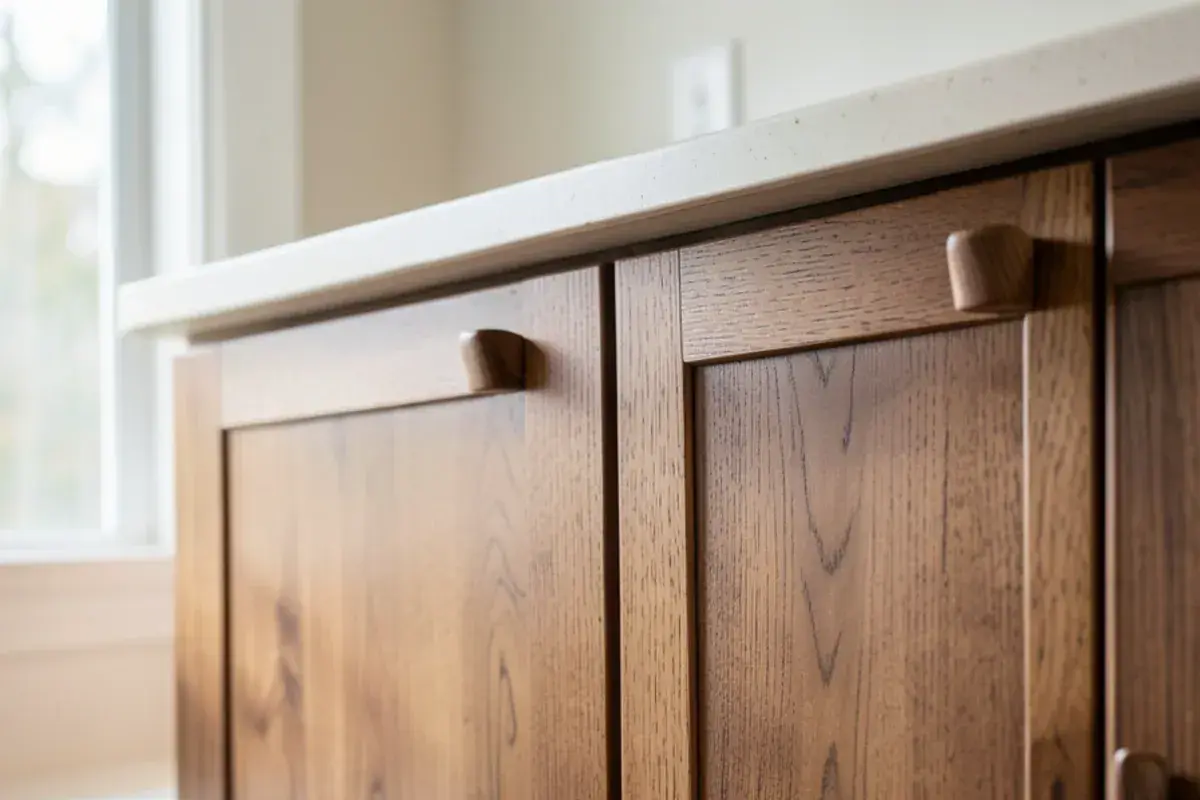
Hillside lots bring walkout lower levels, stepped floors and foundations that make moving plumbing harder. When the house has architectural merit, we design a kitchen that fits it, with flat panels, wood and simple lines, rather than one that fights it.
Planning a kitchen in Ann Arbor Township? Call (810) 923-8792
Call Kitchen NV in Pinckney, Monday to Friday, 9 a.m. to 5 p.m. Design consultations are by appointment.
- ★ 5.0 on Google (28 reviews)
- MI Residential Builder #2101209269
- CMKBD · CAPS · CLIPP designer
- Serving since 2020
From Kress Road around the north side of Ann Arbor
Nick's first visit is a consultation at your house: what you want from the kitchen, what you would never change about the house, and a full measure. A design retainer opens the planning stage, in which rough layout sketches become a 3D model of the room, then a full set of elevations and builder drawings, and finally a priced proposal.
Materials are chosen in your own shaded light, with samples brought out and time billed hourly or as a package. The purchase agreement triggers the cabinetry order through Kitchen NV, and partner contractors build while Nick follows the install.