Kitchen NV offers kitchen remodeling in Jackson by appointment from its Pinckney design studio, about 55 minutes (39 miles) to the east. That puts the city at the far western edge of our area, so projects are planned around scheduled visits, and Nick keeps the number of trips low by making each one productive.
Jackson is the county seat, with about 31,314 residents (2020 Census), and its older neighborhoods are full of large early-1900s houses. Those homes are the reason we come this far: tall ceilings, original trim and back kitchens that were laid out for work out of sight rather than for a family gathering in them.
Under the Oaks history and Jackson's older neighborhoods
Jackson keeps its history close: on July 6, 1854, the first official meeting of a group calling itself Republican gathered in an oak grove here, remembered as "Under the Oaks." Ella Sharp Park and the Cascades on the south side are local fixtures, and US-127 and I-94 meet at the edge of town, which is how most of our trips arrive from Pinckney.
Inside city limits, plan review and building permits run through the City of Jackson's Community Development Department, on the third floor of City Hall at 161 W. Michigan Ave. Check current rules with that office before demolition, and Nick will fold its review into the timeline.
Kitchen NV
10094 Kress Rd, Pinckney, MI 48169
Get directions · View on Google
Mon–Fri 9 a.m.–5 p.m. · Design consultations by appointment
Typical drive from our Pinckney base: ~55 min (39 mi).
Foursquares, Victorians and back kitchens from the early 1900s
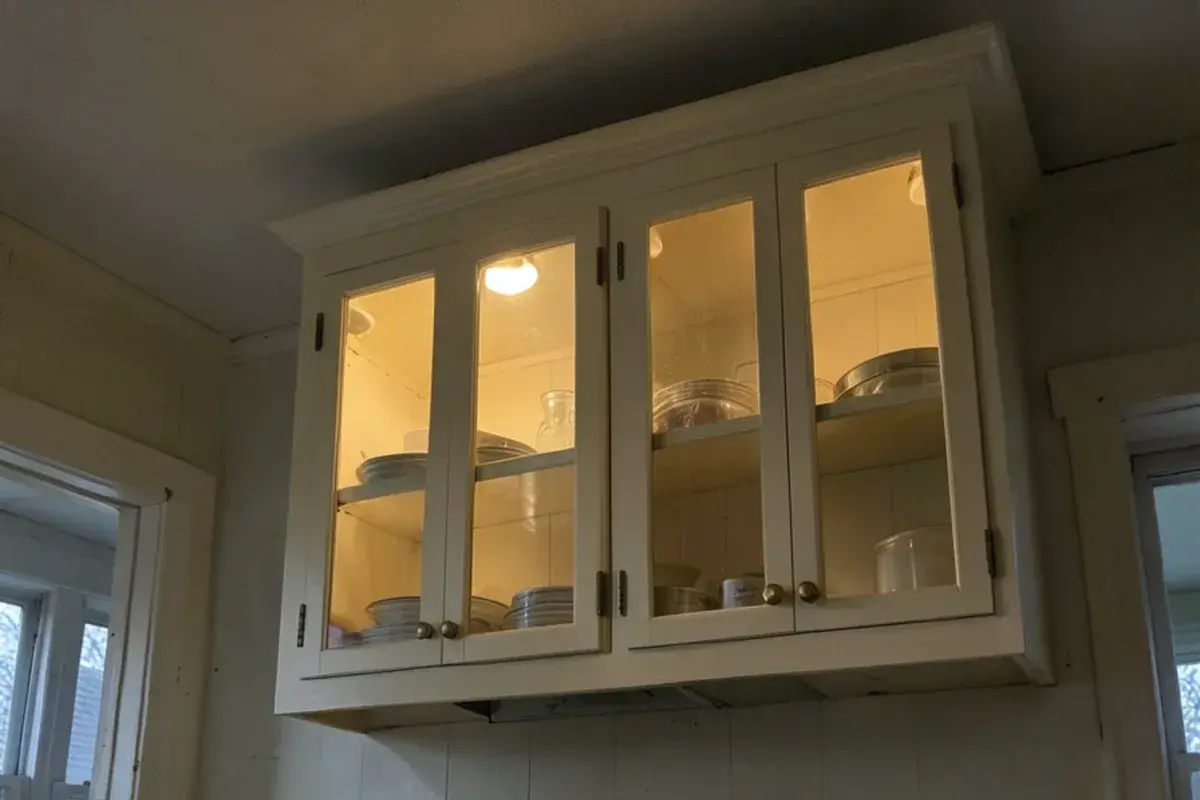
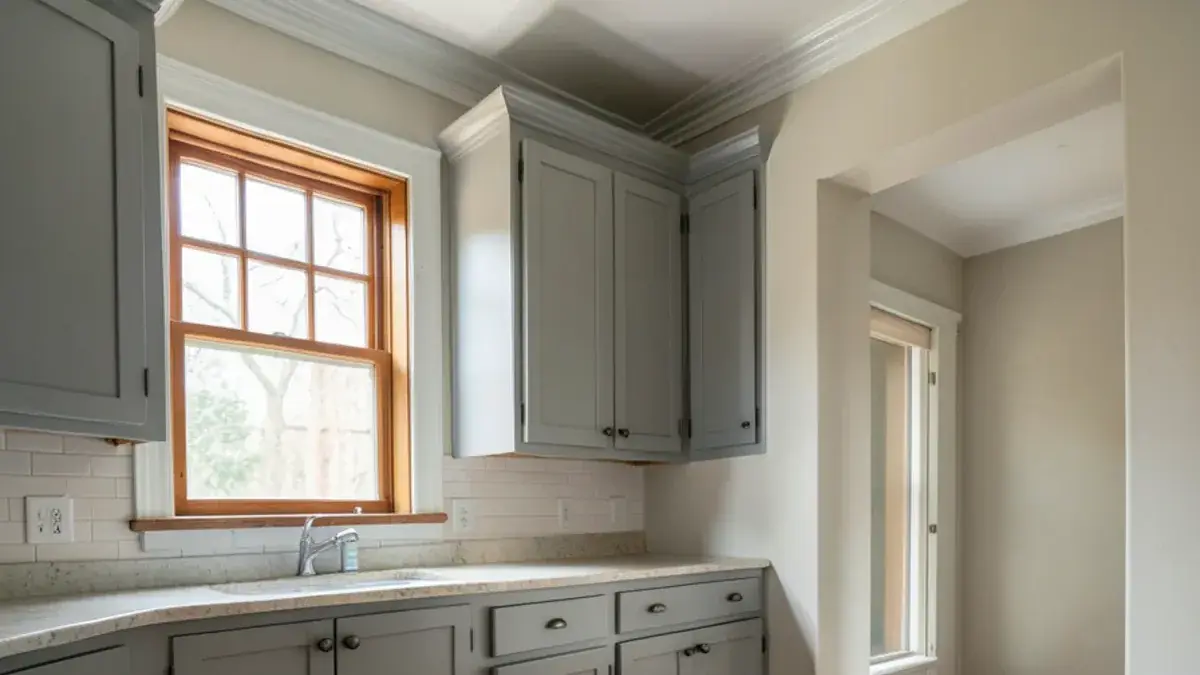
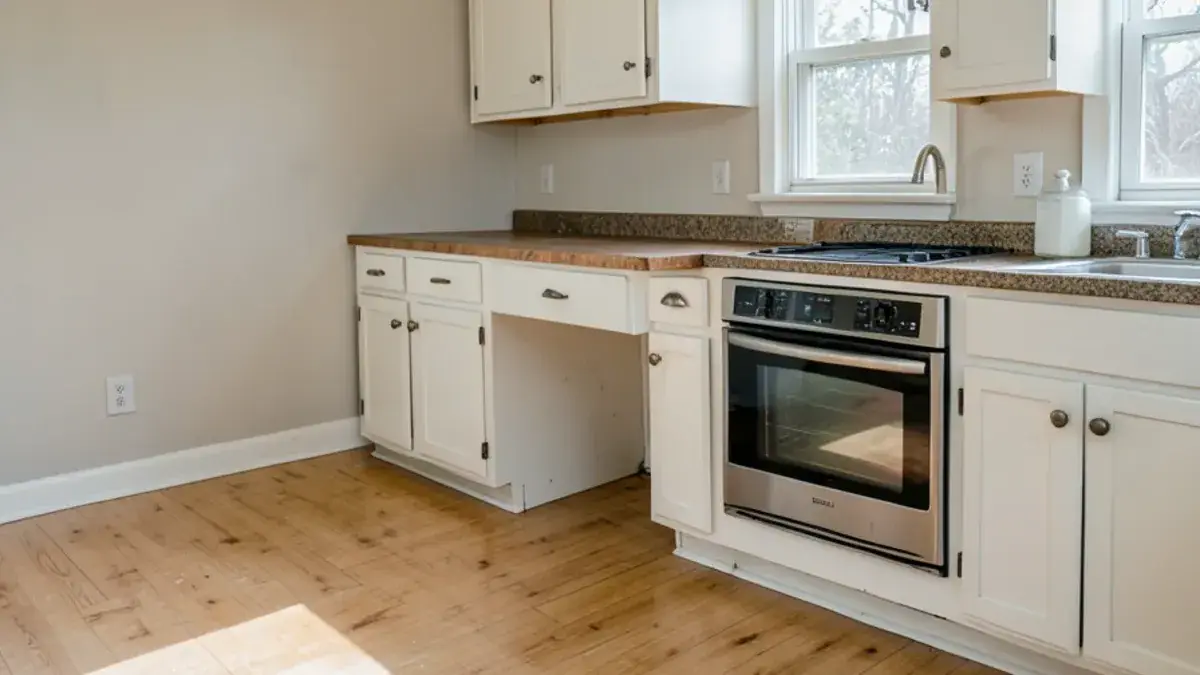
Kitchens in Jackson's older houses were often small rooms at the back, separated from the dining room by a butler's pantry or a narrow hall. Many owners now want that wall opened, but the trim, the radiators and the window placement are part of what makes the house worth owning. Our job is to find room without stripping the character.
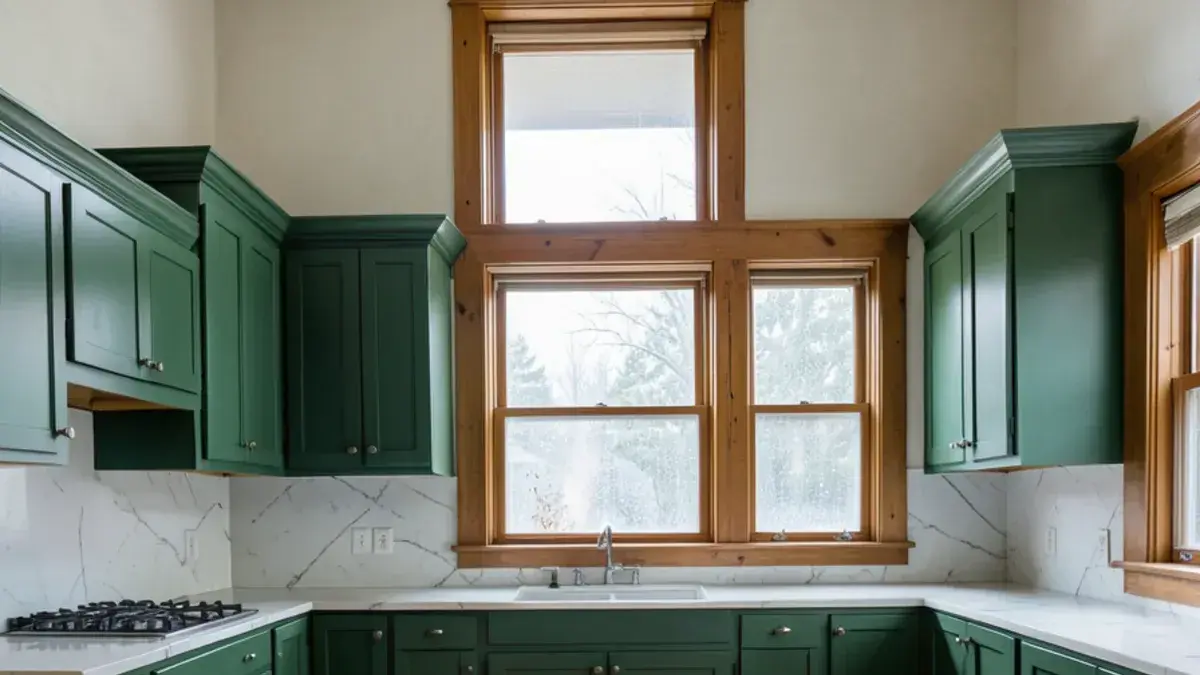
Older walls can hide knob-and-tube wiring, galvanized supply lines and floors that have settled over a century. Nick plans for those conditions in the scope of work, specifying cabinetry that can be scribed to uneven walls and layouts that use 9- or 10-foot ceilings with taller uppers or a stacked crown.
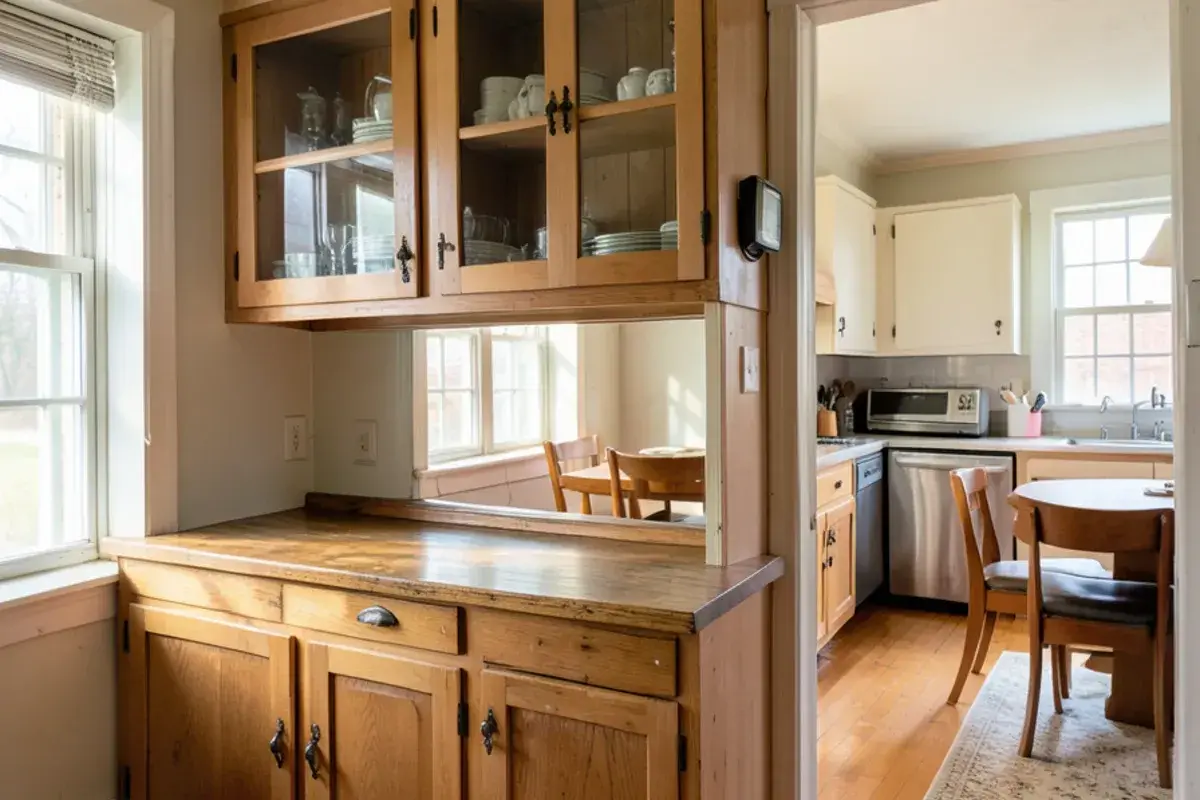
Radiators, pantry passages and plaster in a century-old Jackson kitchen
Jackson started early: its founders forded the Grand River in 1829 to reach the site, and the large houses on its older streets mostly went up in the decades around 1900. In those homes the kitchen was a service room, reached by a back door, a pantry passage and a swinging door to the dining room. Bringing it into family life means deciding what stays.
A radiator under the window can stay if the sink run is planned around it. A plaster wall may hide a chimney chase or a plumbing stack that fixes where an island can go. An original pantry cupboard is often worth restoring rather than replacing. Nick records each of those details at the first measure so the renderings show the house as it really is.
Planning a kitchen in Jackson? Call (810) 923-8792
Call Kitchen NV in Pinckney, Monday to Friday, 9 a.m. to 5 p.m. Design consultations are by appointment.
- ★ 5.0 on Google (28 reviews)
- MI Residential Builder #2101209269
- CMKBD · CAPS · CLIPP designer
- Serving since 2020
Working from Pinckney on a 55-minute project
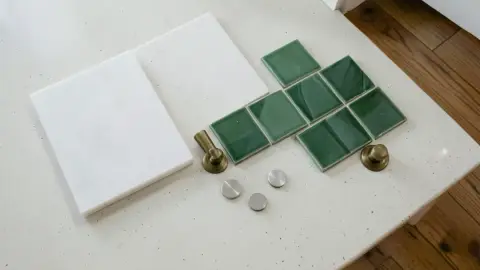
The first conversation is an interview-style consultation about how you use the house. With a design retainer in place, Nick measures and documents the trim and window details worth matching, then returns with floor plans, elevations, 3D renderings and a pricing presentation. Countertops, backsplash tile, hardware and lighting are chosen together, and samples can come to the house so you see them against original woodwork. Cabinets are ordered through our studio, the partner contractors Nick schedules do the building, and he stays close to the job until install wraps up.